
5 bedroom House -Kingsway, Wallasey, CH45 4PL
£290,000
- Five-bedroom semi-detached family home
- Accommodation arranged over three floors
- Two generous reception rooms
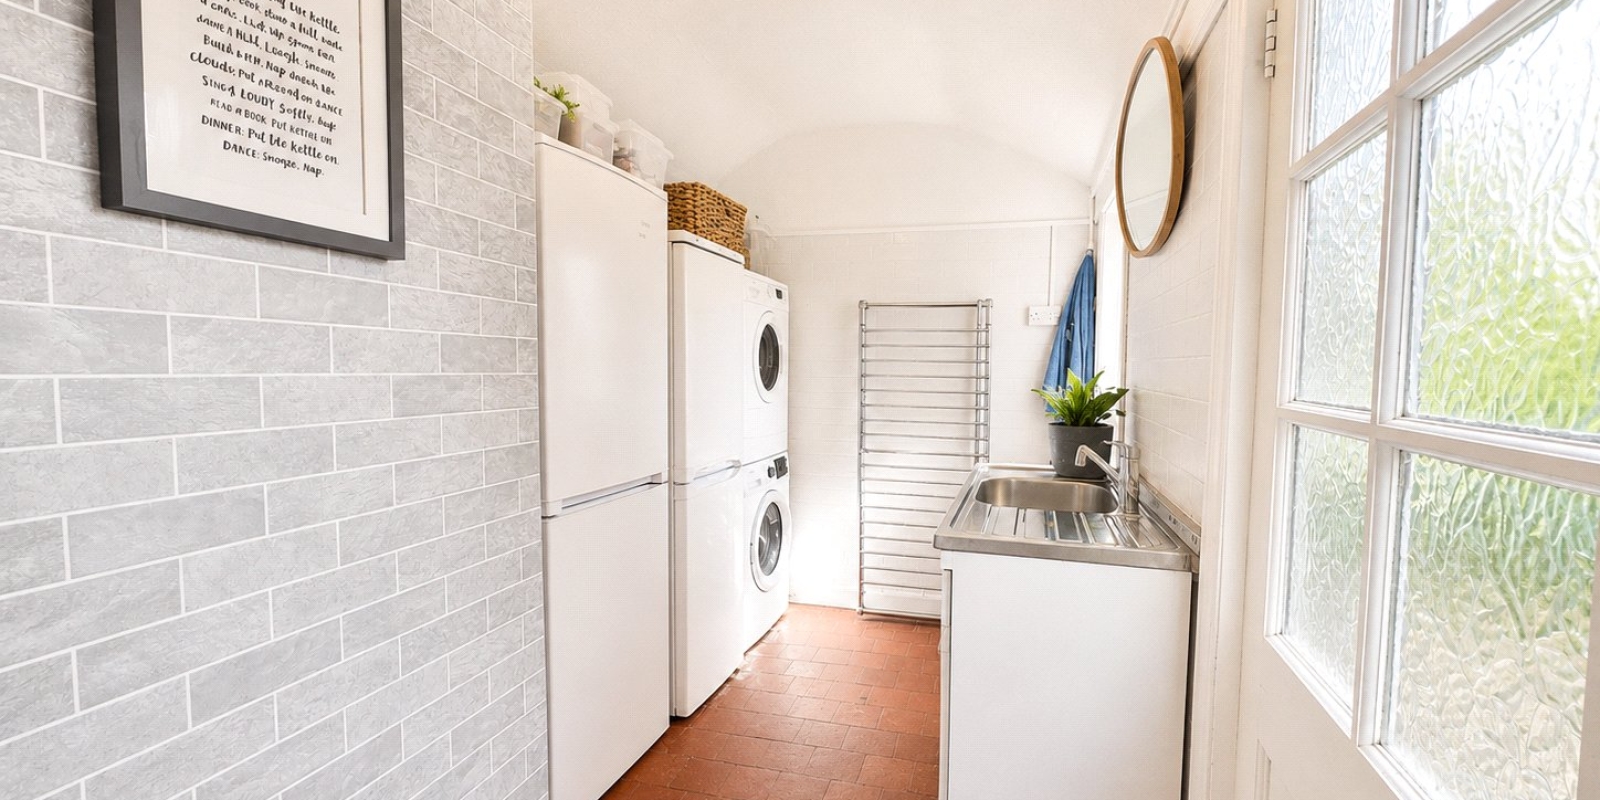
- Useful utility room
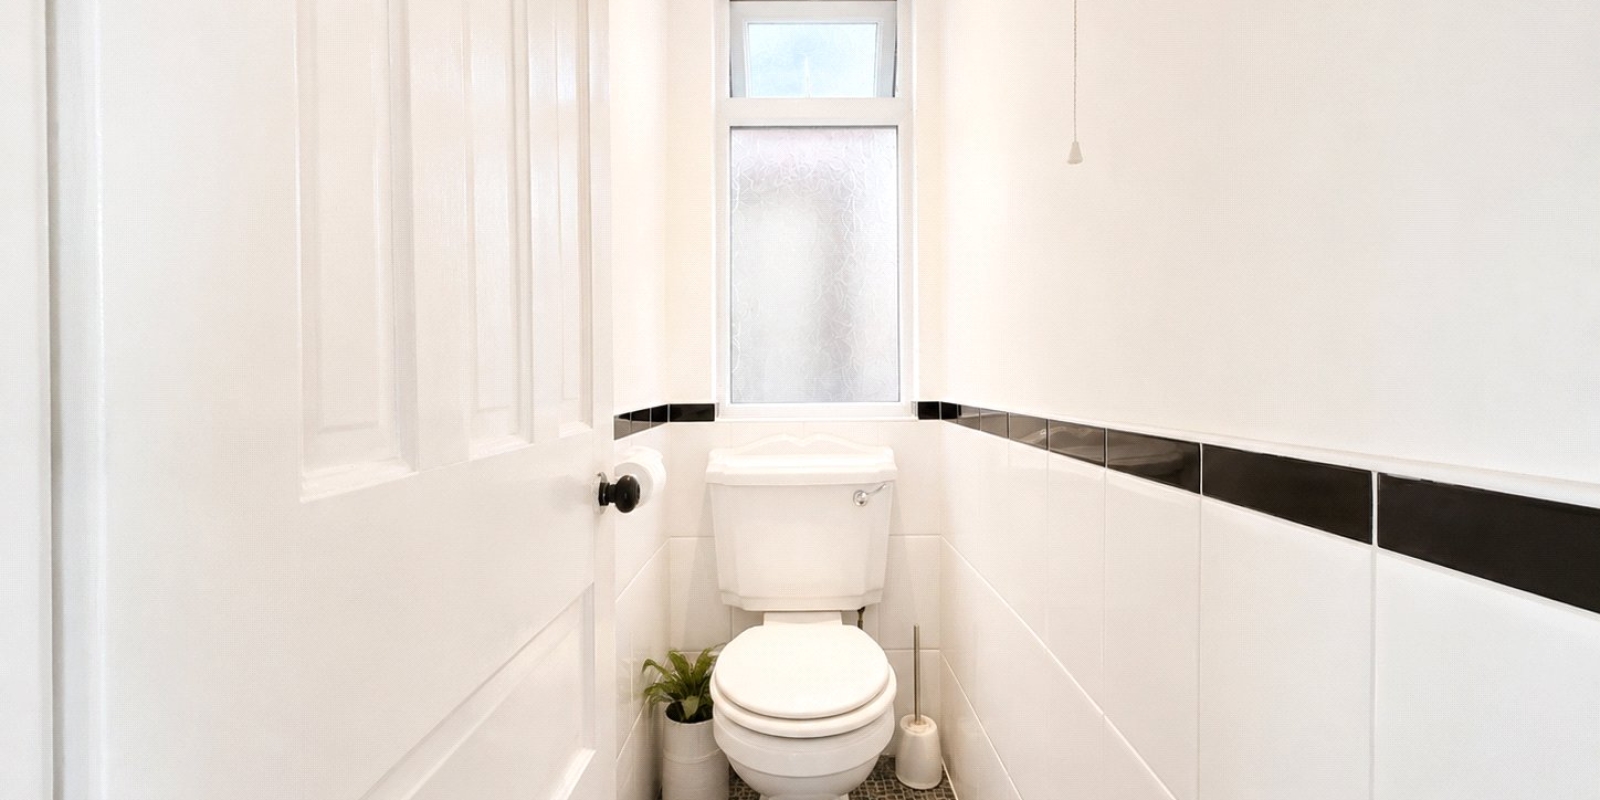
- Ground-floor WC
- Council Tax C / Freehold
- Attractive period features and high ceilings
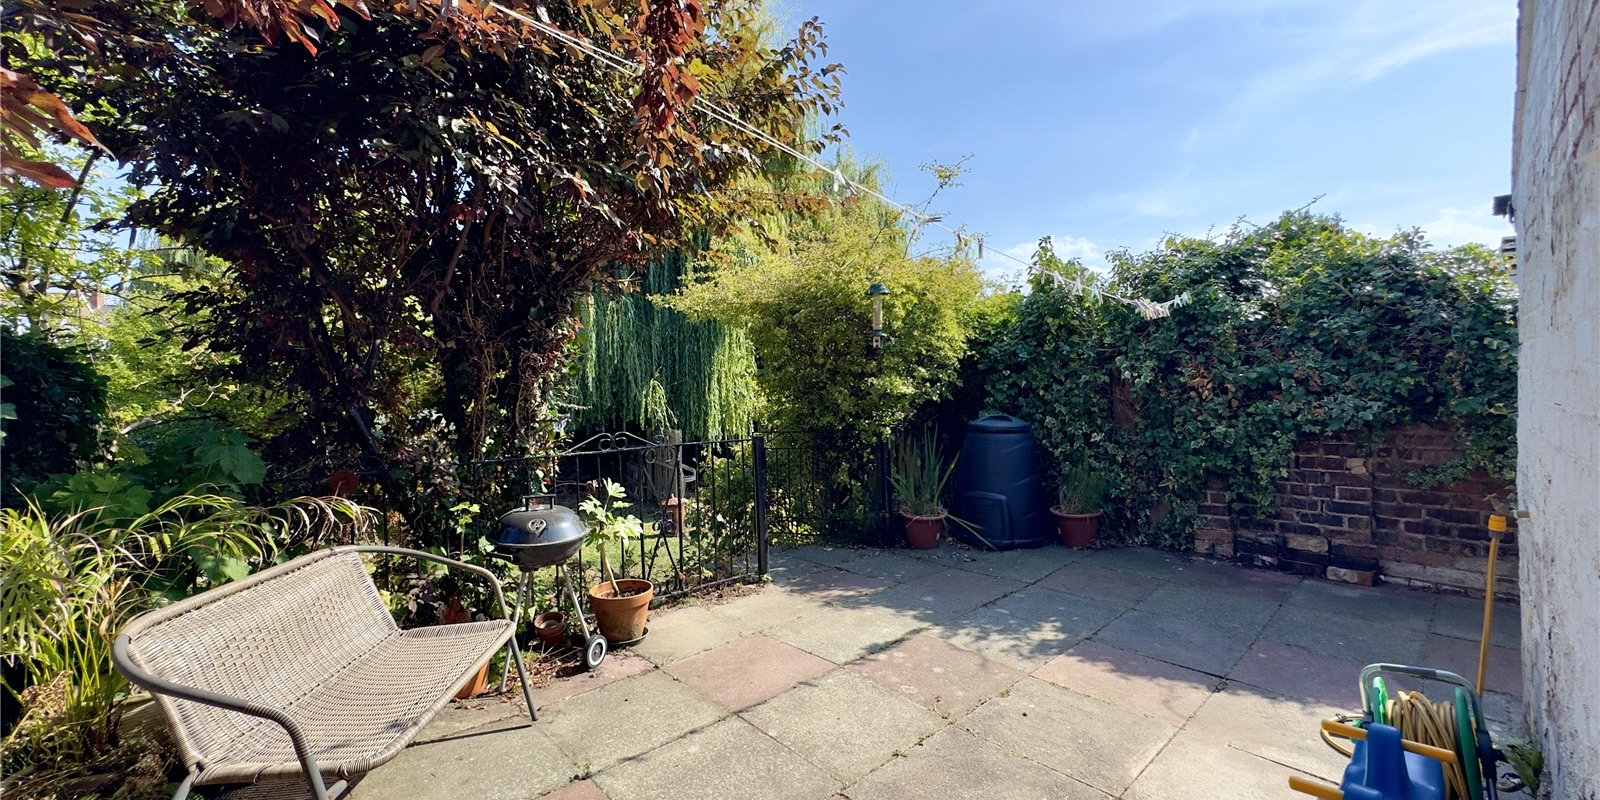
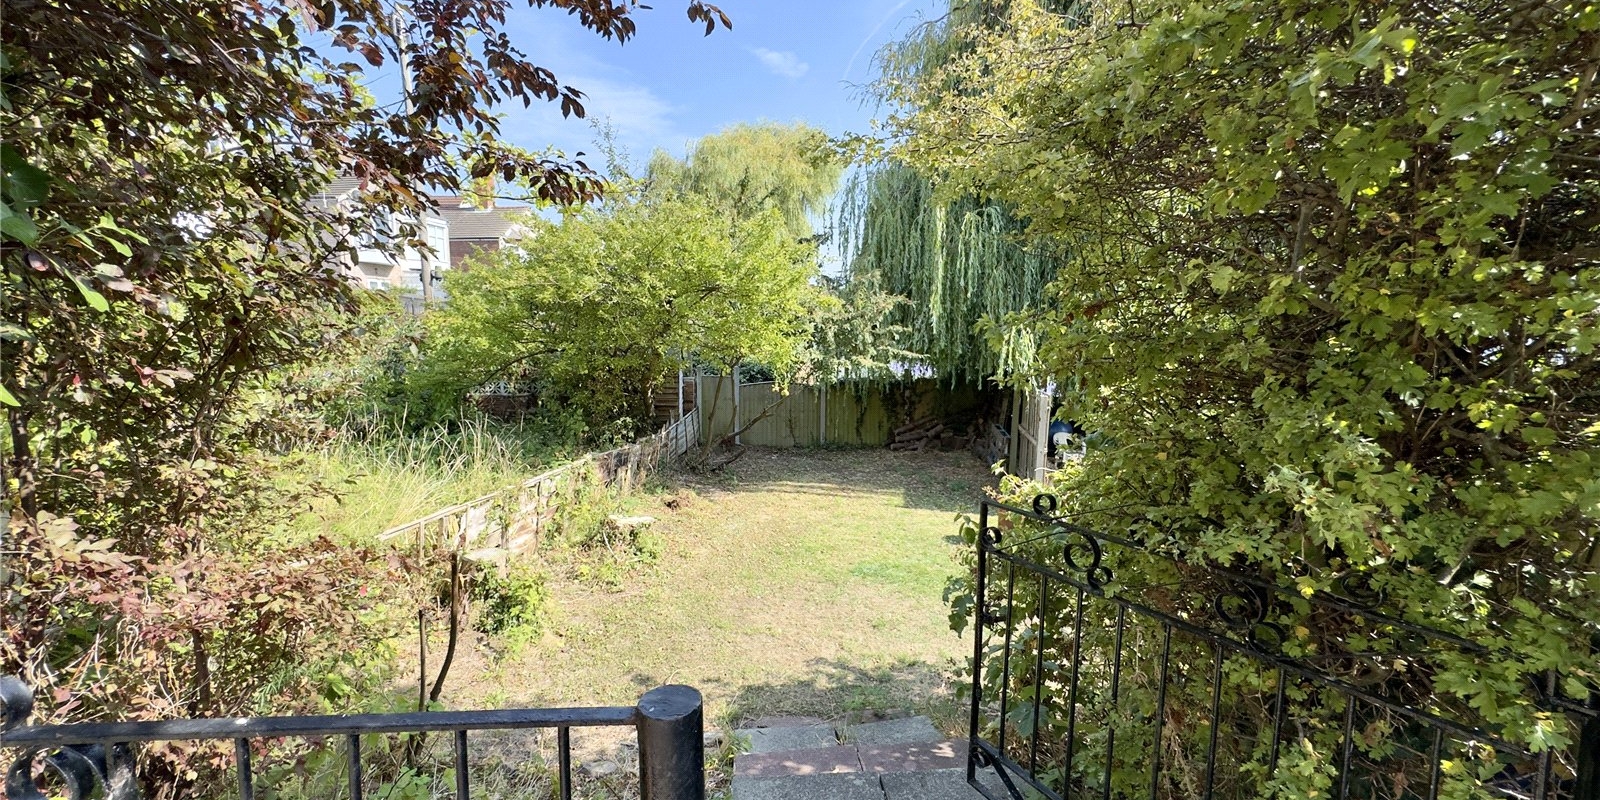
- Substantial mature rear garden with patio
- Flexible accommodation ideal for growing families
- Popular Kingsway location in Wallasey
Tenure: Freehold
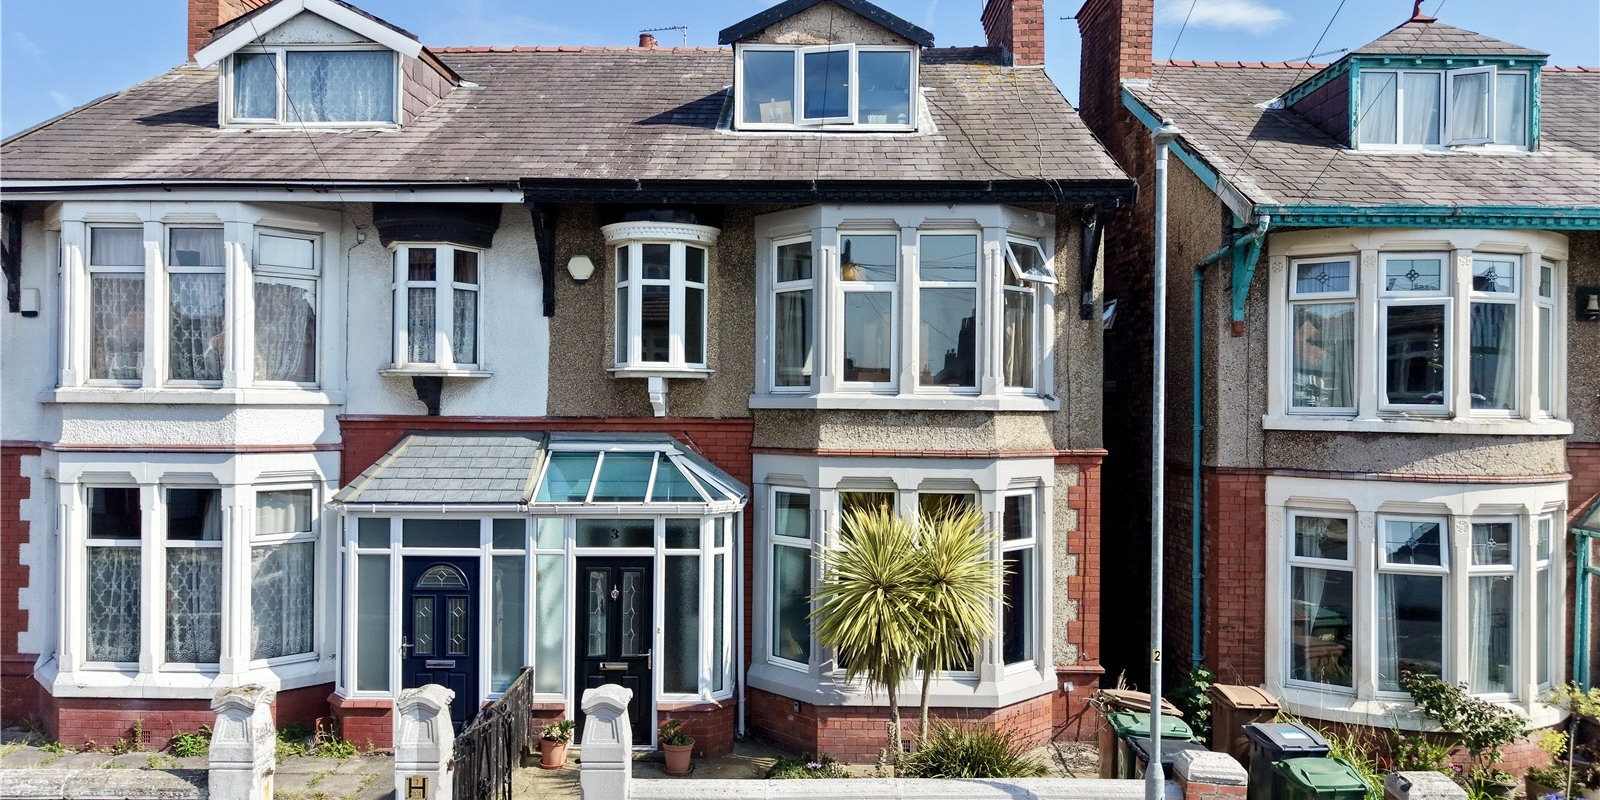
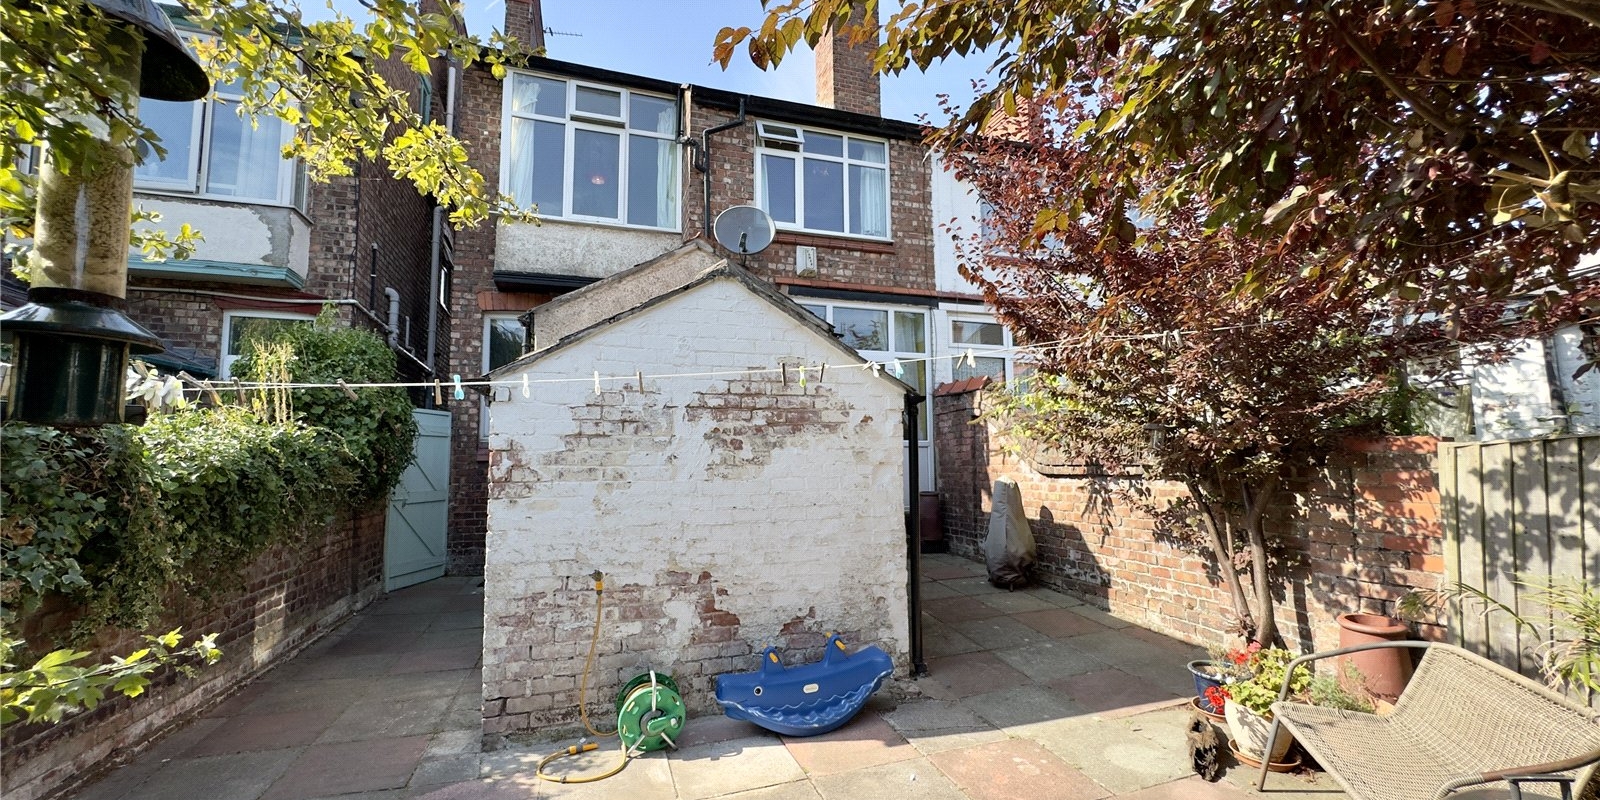
Occupying a substantial position on the ever-popular Kingsway, this impressive five-bedroom semi-detached home offers an abundance of space, character and versatility, with accommodation arranged across three generous floors. Full of individuality, quirky touches and traditional features, this is a home with real personality, exceptional proportions and plenty of potential for a new owner to modernise, (further enhance), personalise and make the most of the considerable space on offer.
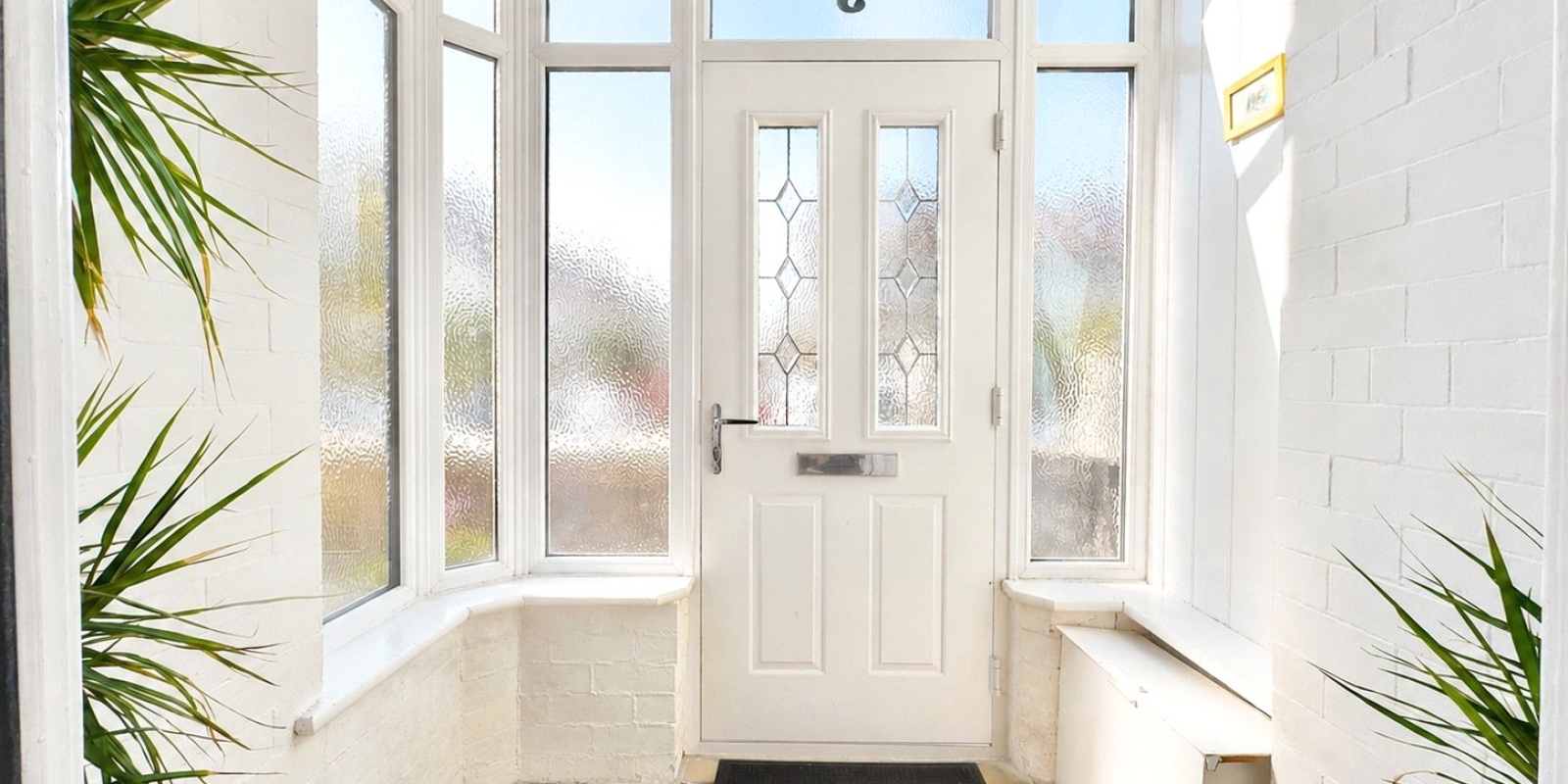
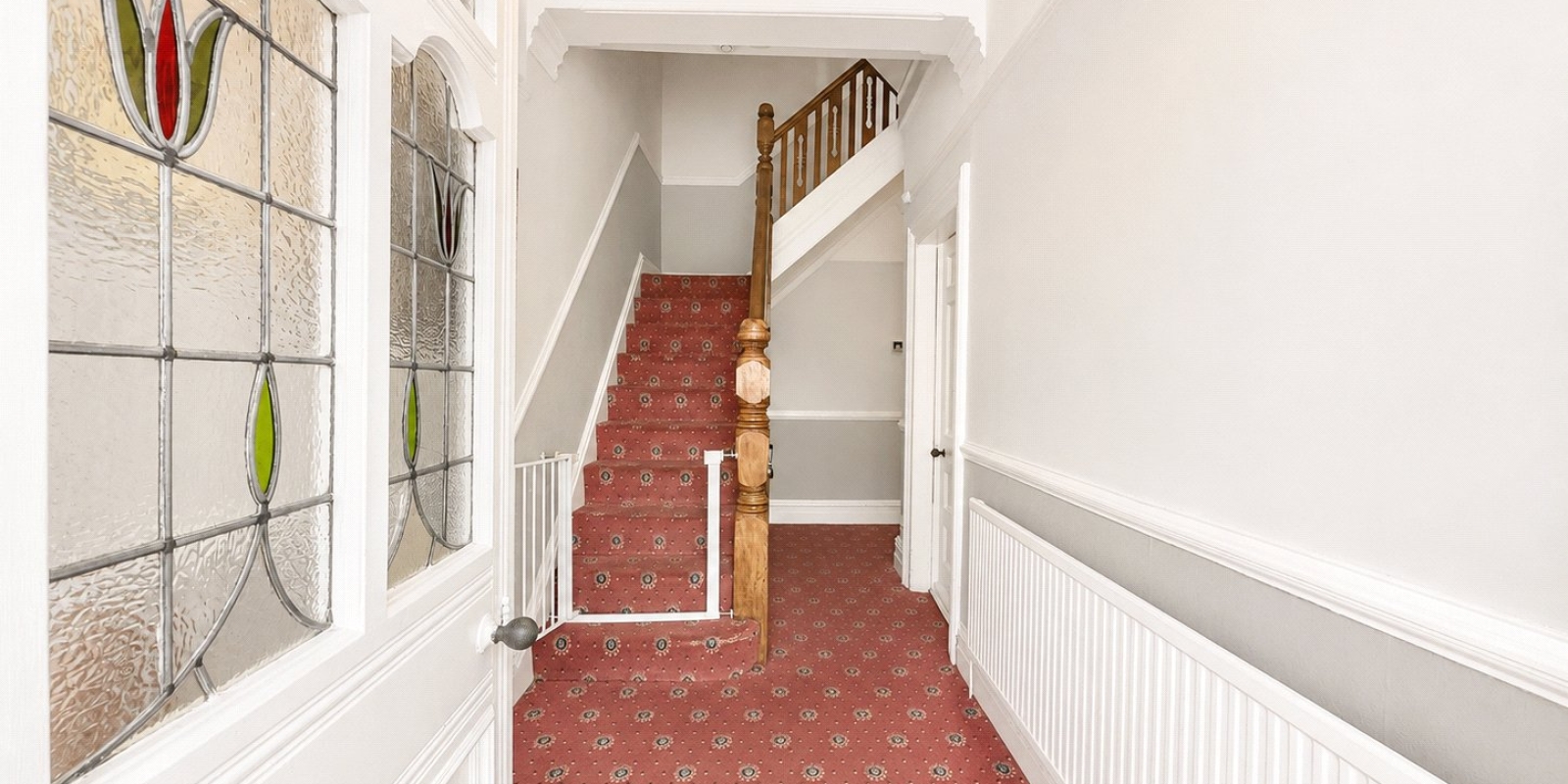
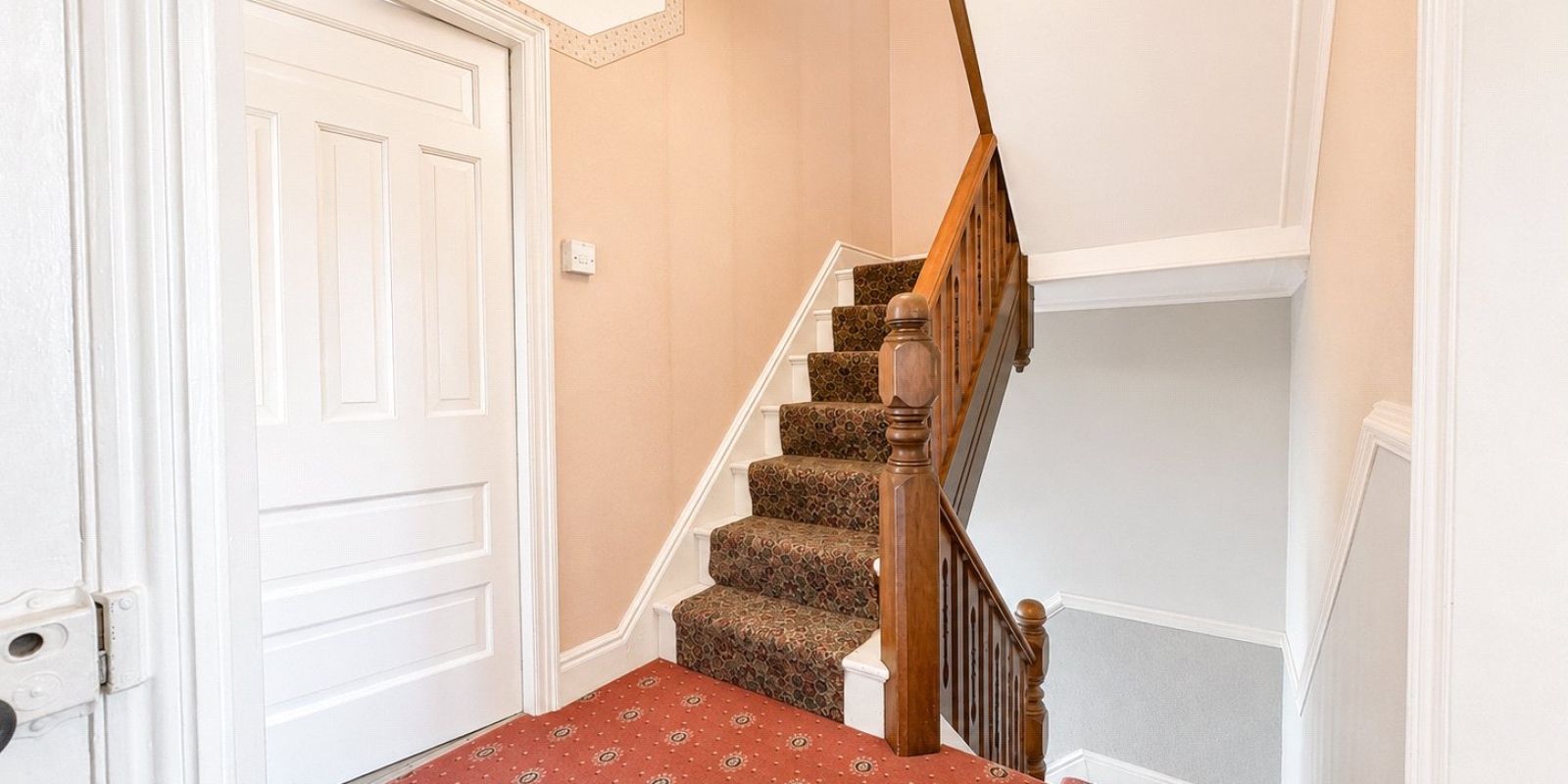
From the moment you step inside, the sense of scale is immediately apparent. A bright entrance porch opens into a welcoming hallway, where stained-glass detailing, high ceilings, decorative cornicing and original-style features set the tone for the rest of the property. There is a wonderfully eclectic feel throughout, with characterful details and distinctive styling creating a home that feels far removed from the ordinary.
While the property already provides substantial and highly versatile family accommodation, there remains real scope throughout for buyers to put their own stamp on the well-loved home. Whether that means further refurbishment (modernisation), reconfiguration or simply embracing and enhancing its quirky character, the sheer size and flexibility of the accommodation provide an exciting opportunity to create a truly impressive long-term family home.
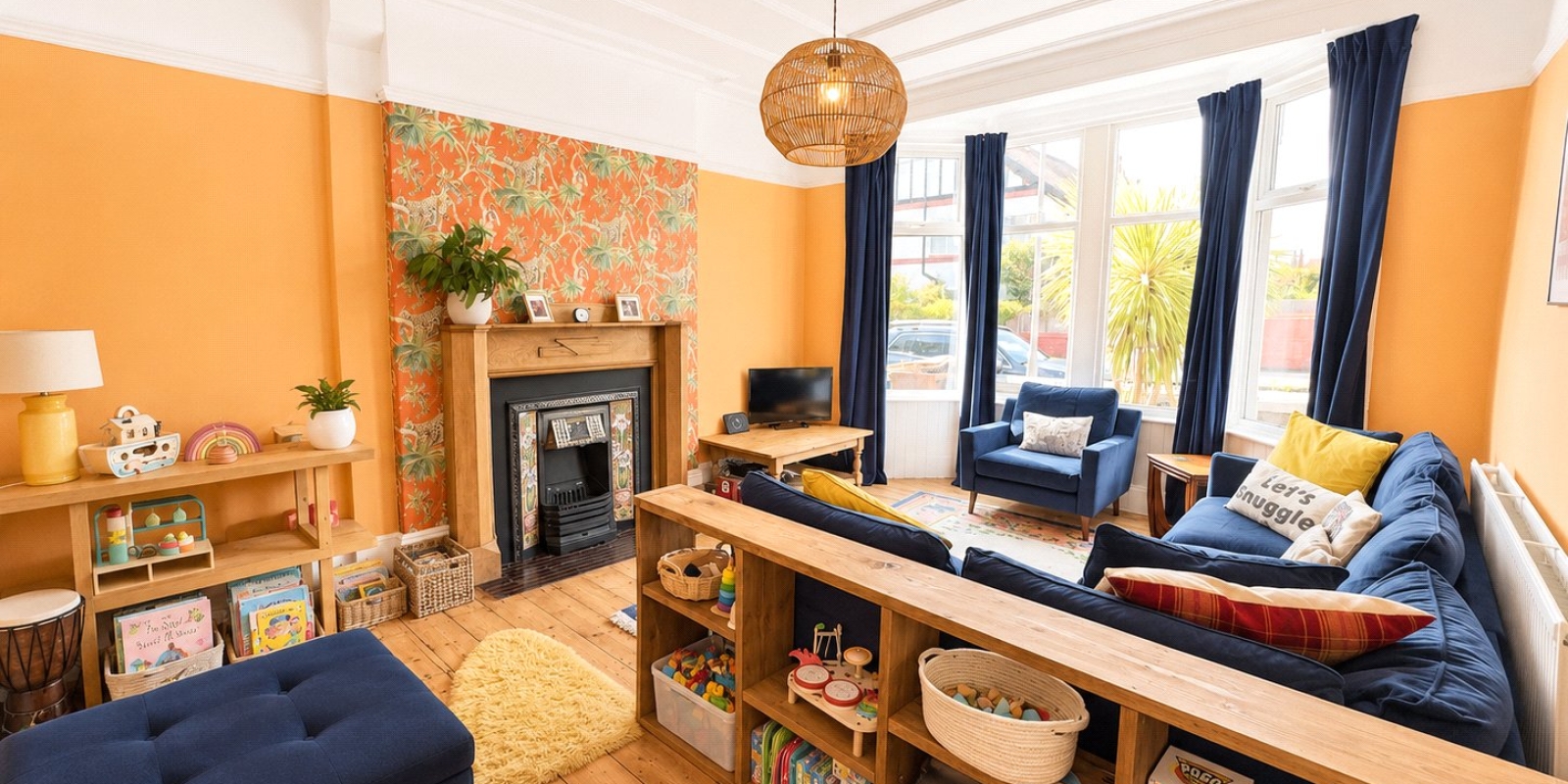
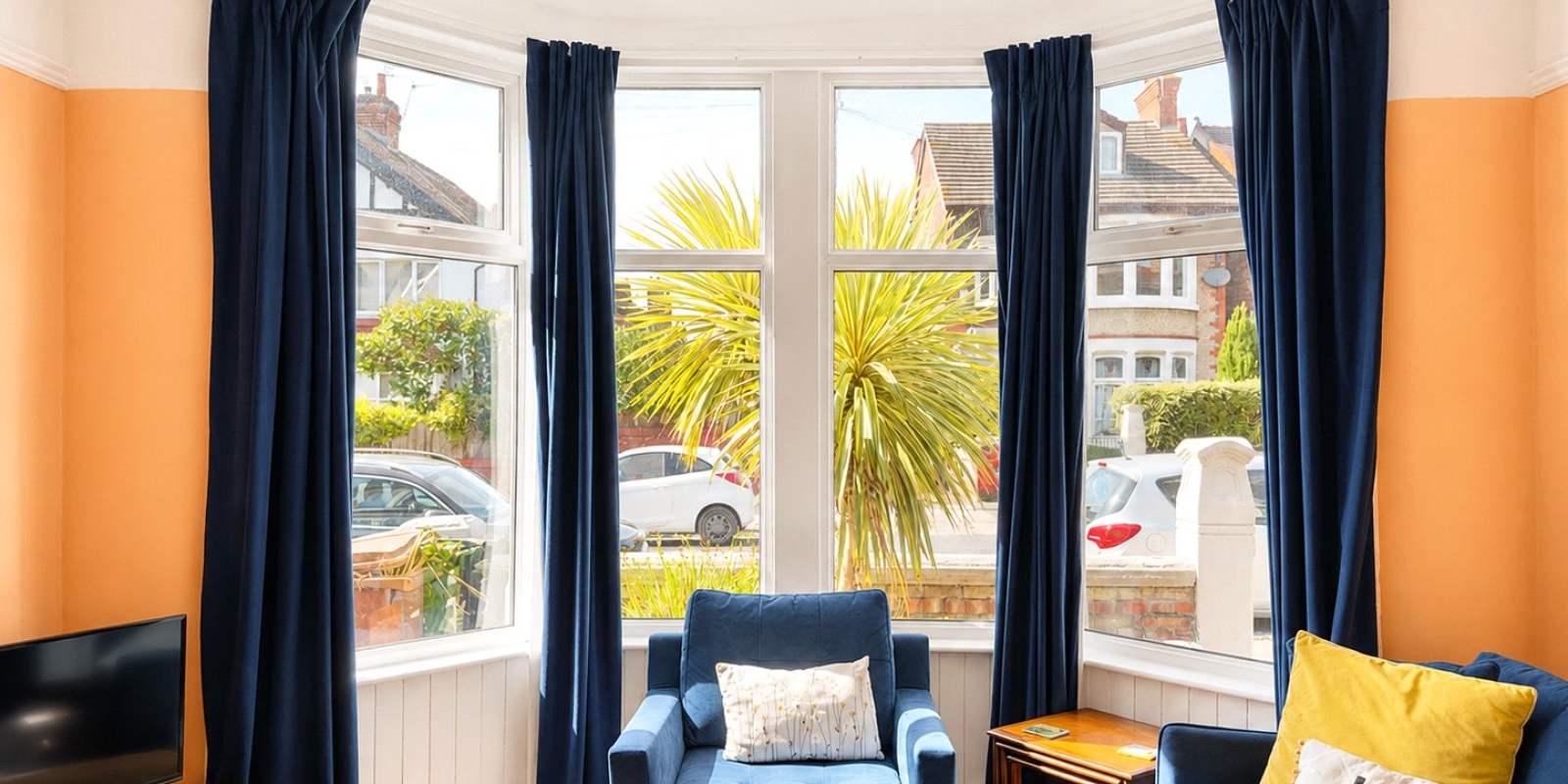
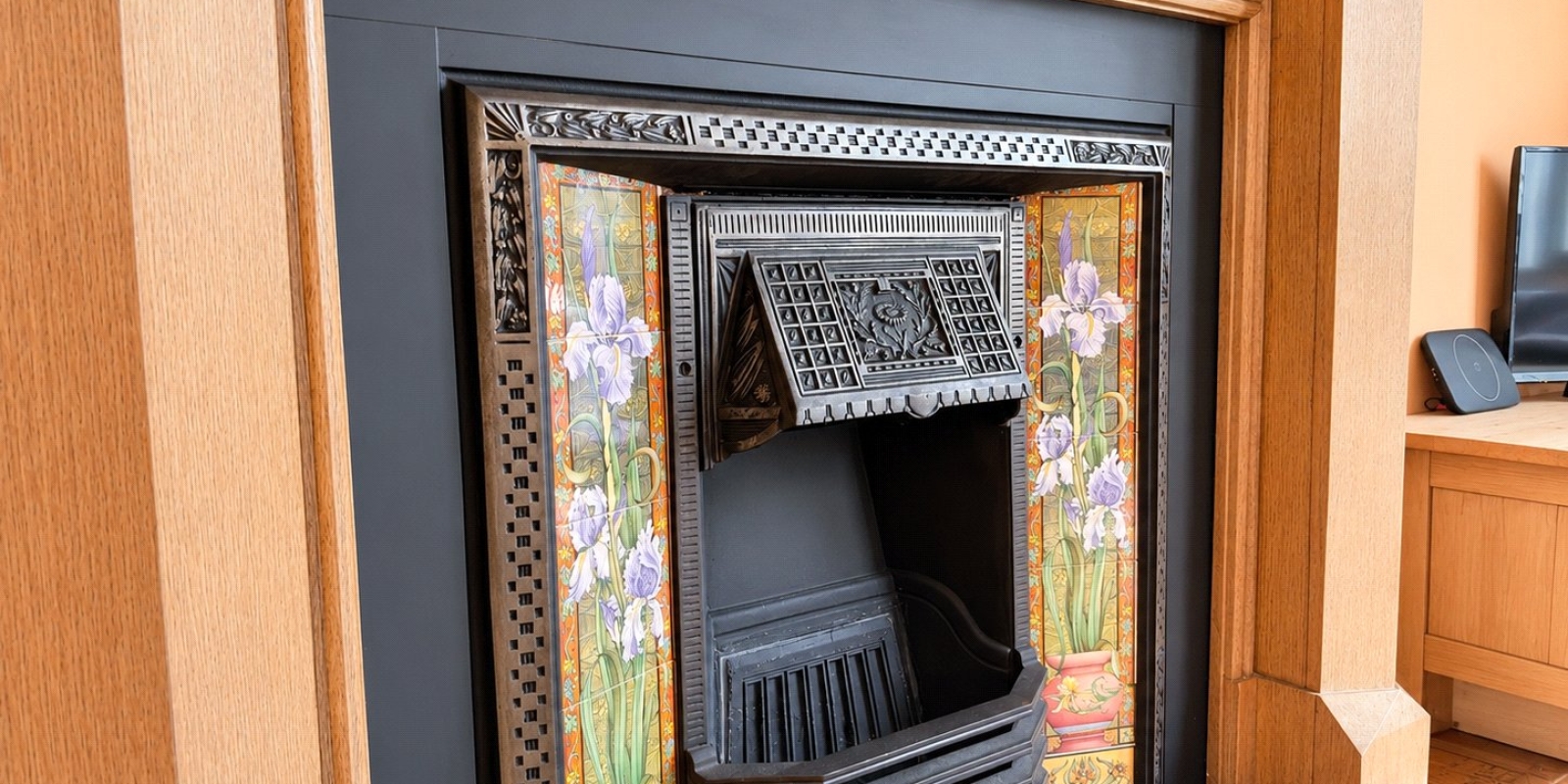
The ground floor offers two spacious reception rooms, both wonderfully proportioned and ideal for family life and entertaining. The main lounge is a particularly striking space, with a large bay window flooding the room with natural light, an attractive feature fireplace and beautiful ceiling detailing. Its generous proportions allow for multiple seating areas, making it equally suited to relaxed family evenings or hosting friends and relatives.
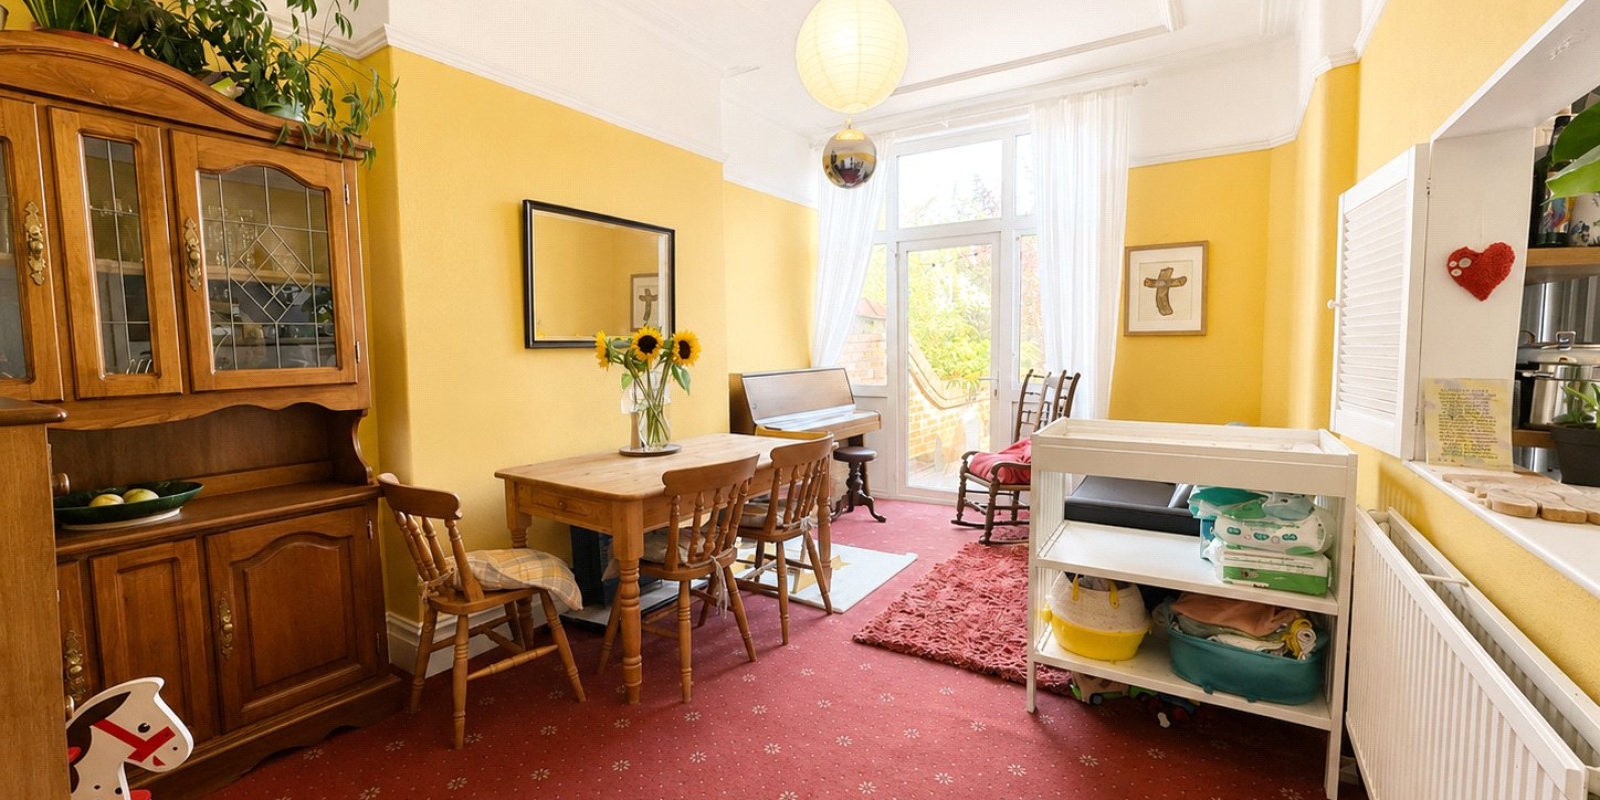
The second reception room provides further flexibility and could be used as a formal dining room, additional sitting room, playroom or family room depending on individual requirements. With plenty of space for a large dining table, it works especially well for those who enjoy entertaining or want a separate space away from the main lounge.
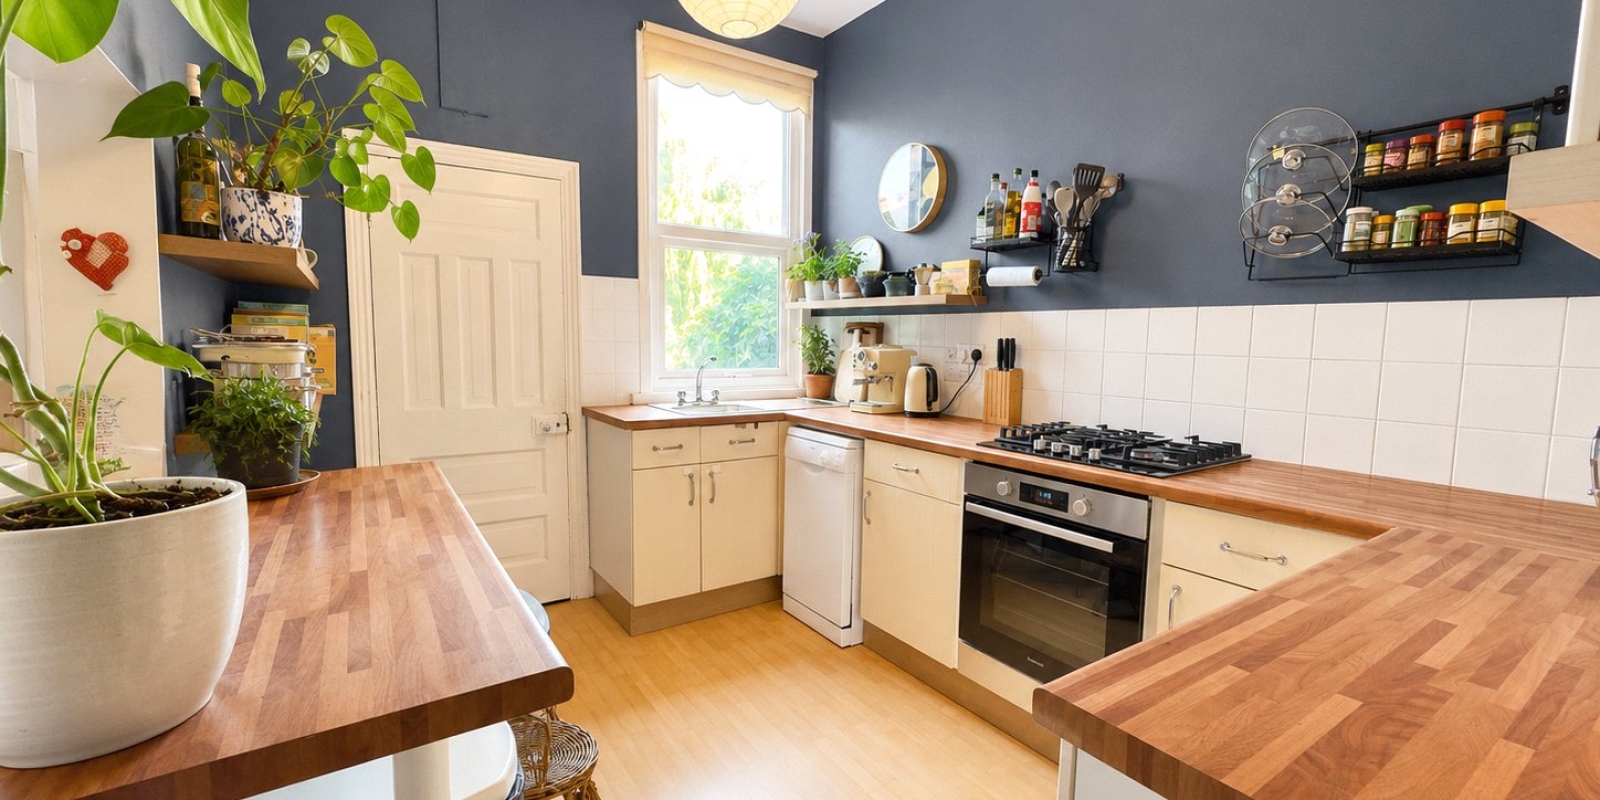
The separate kitchen is practical and well arranged, offering excellent worktop and storage space, together with room for everyday appliances. The timber-effect worktops and darker wall colour give the room a warm, contemporary feel, while the large window brings in plenty of natural light. Beyond the kitchen is a particularly useful utility room, providing space for laundry appliances, additional storage and a sink area – ideal for keeping the busier household jobs separate from the main living accommodation.
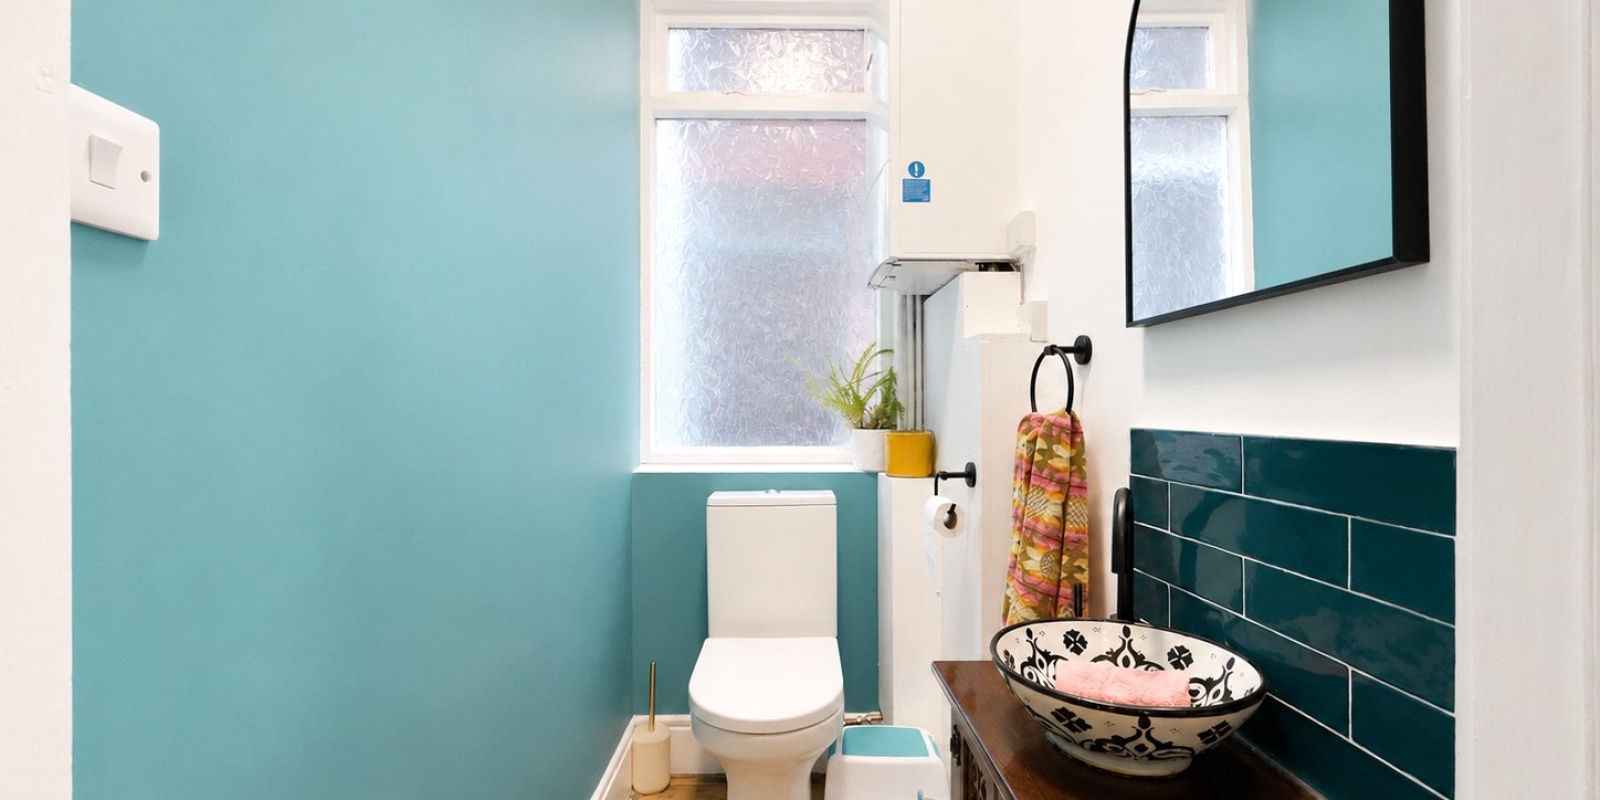
A ground-floor WC further enhances the practicality of the layout and is especially useful for larger families and guests.
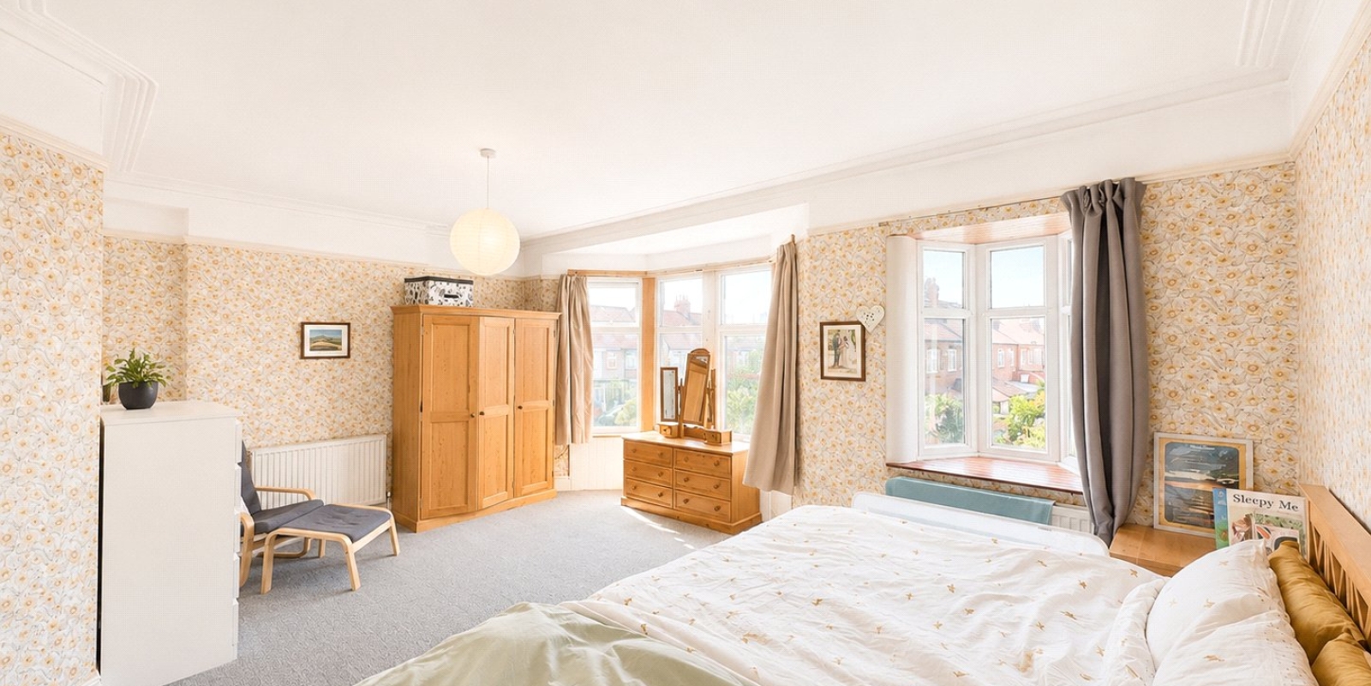
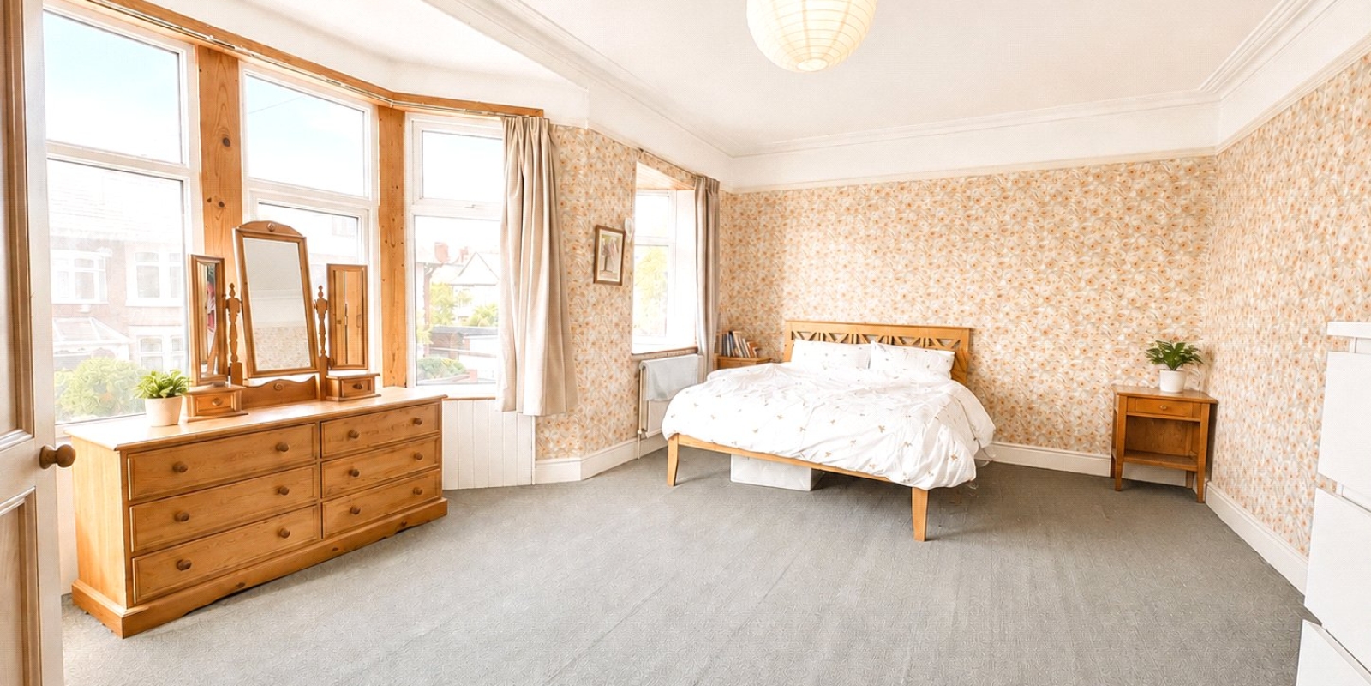
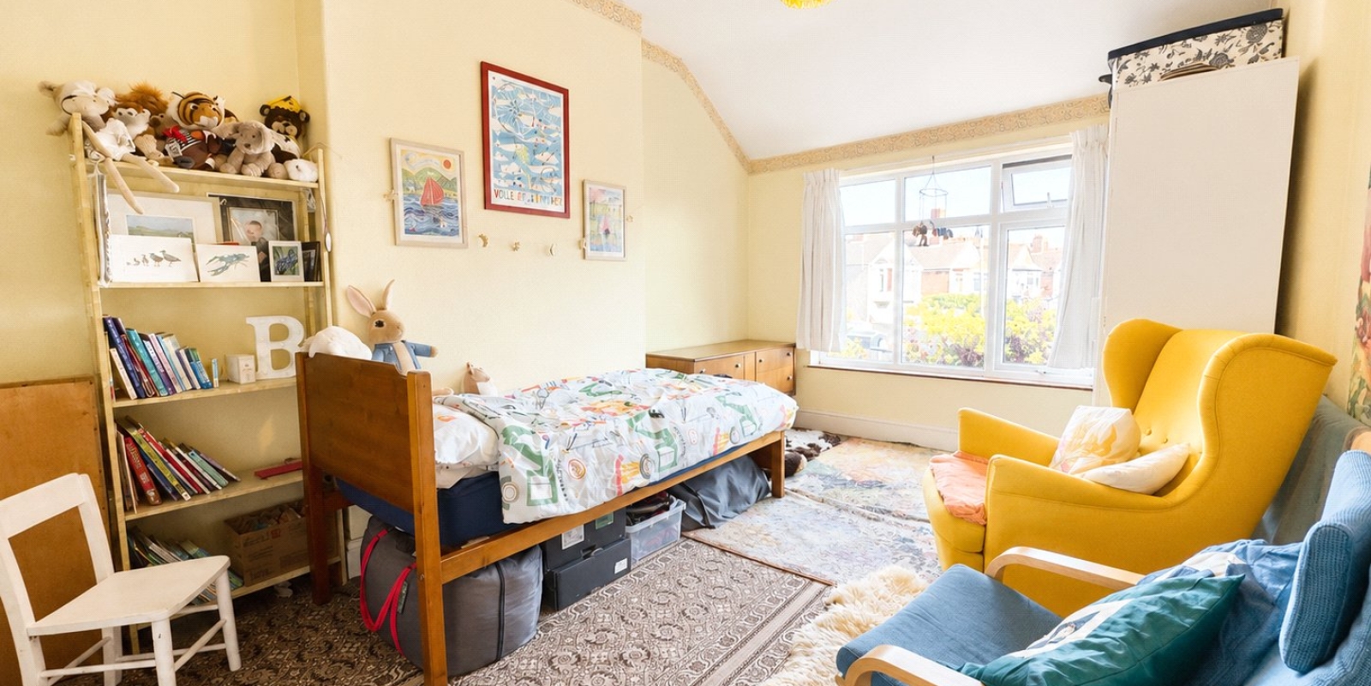
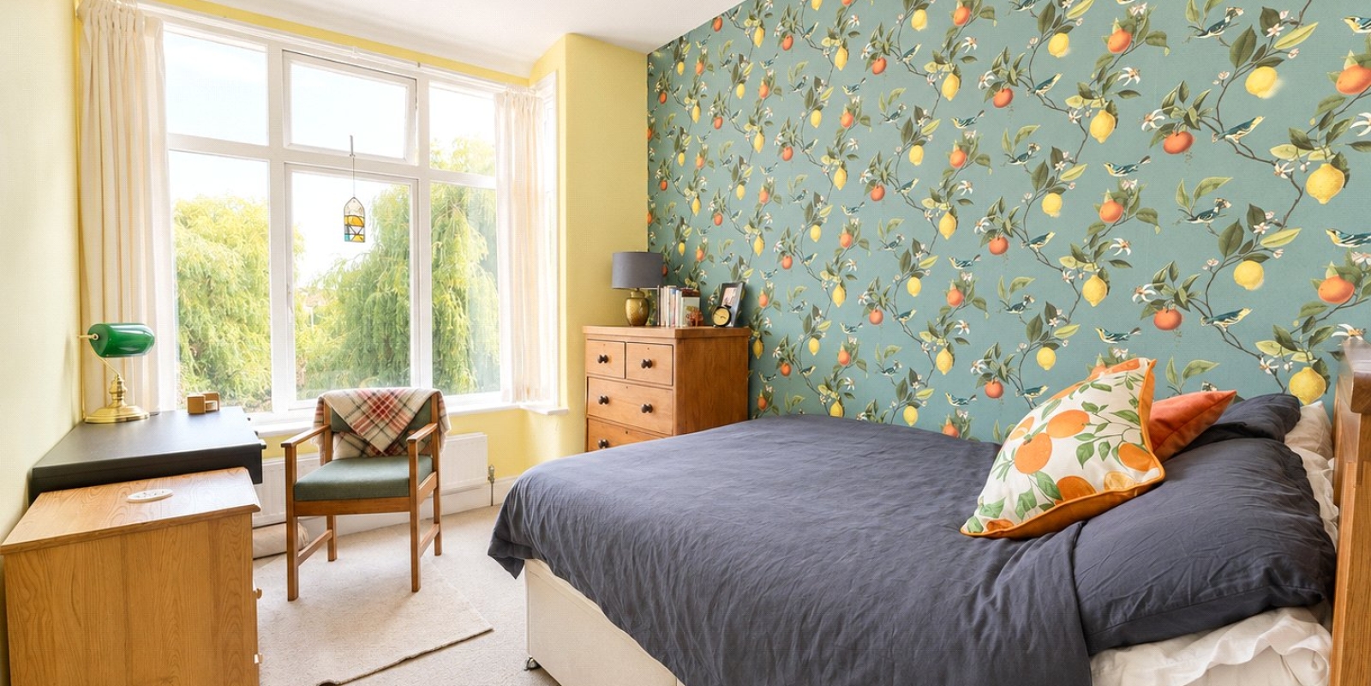
Moving to the first floor, the property continues to impress with three well-proportioned bedrooms. The principal bedroom is a superb space, boasting a large bay window and excellent floor area with ample room for wardrobes and additional bedroom furniture. The remaining first-floor bedrooms are also generously sized, offering flexibility for children, guests or home working.
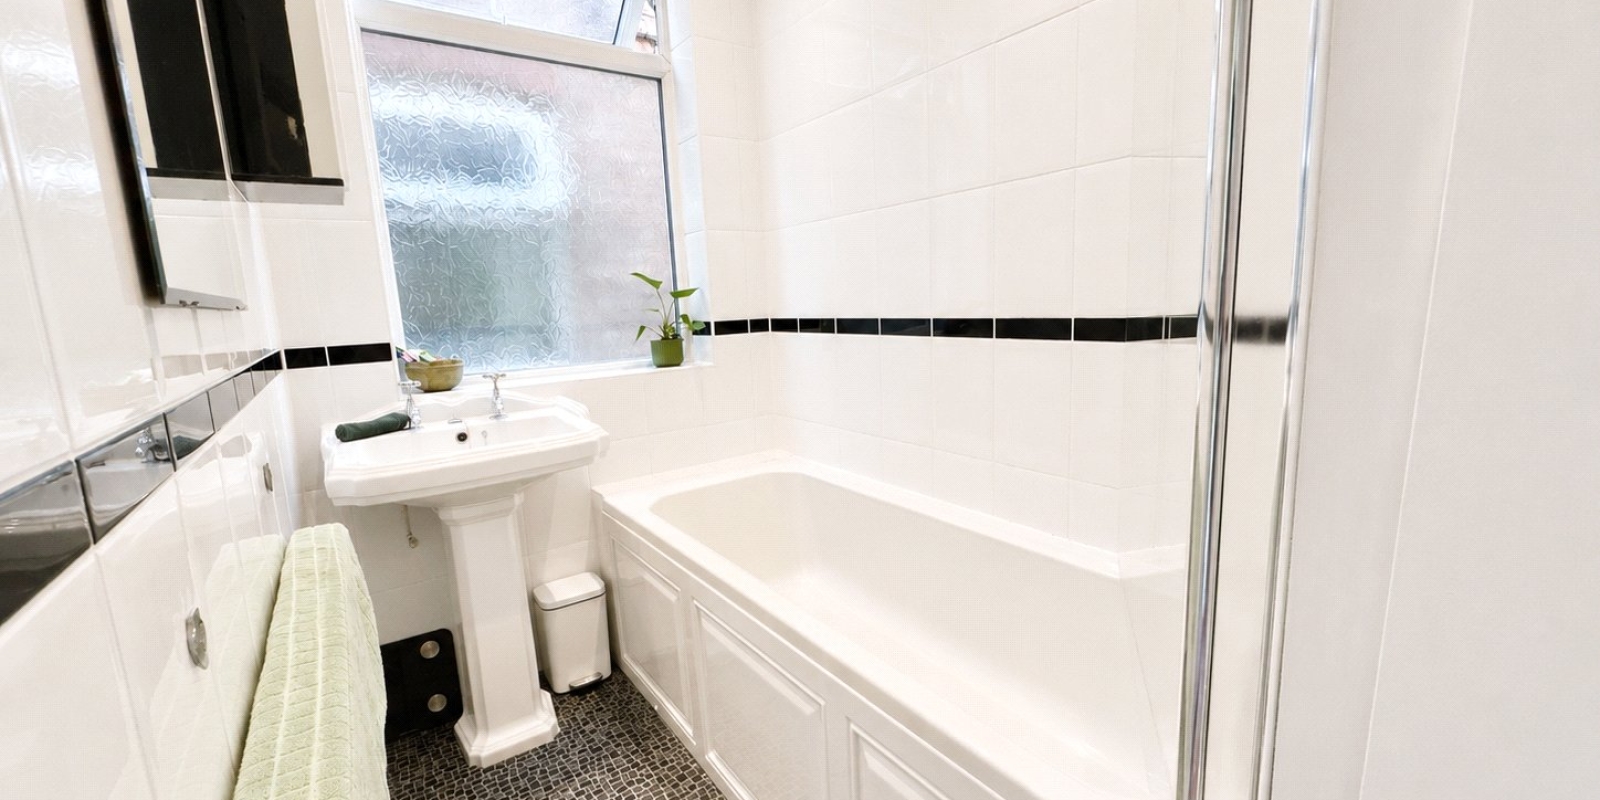
The family bathroom is bright and neatly presented, complete with a bath and shower arrangement, while a separate WC positioned alongside offers a highly practical setup for busy family mornings.
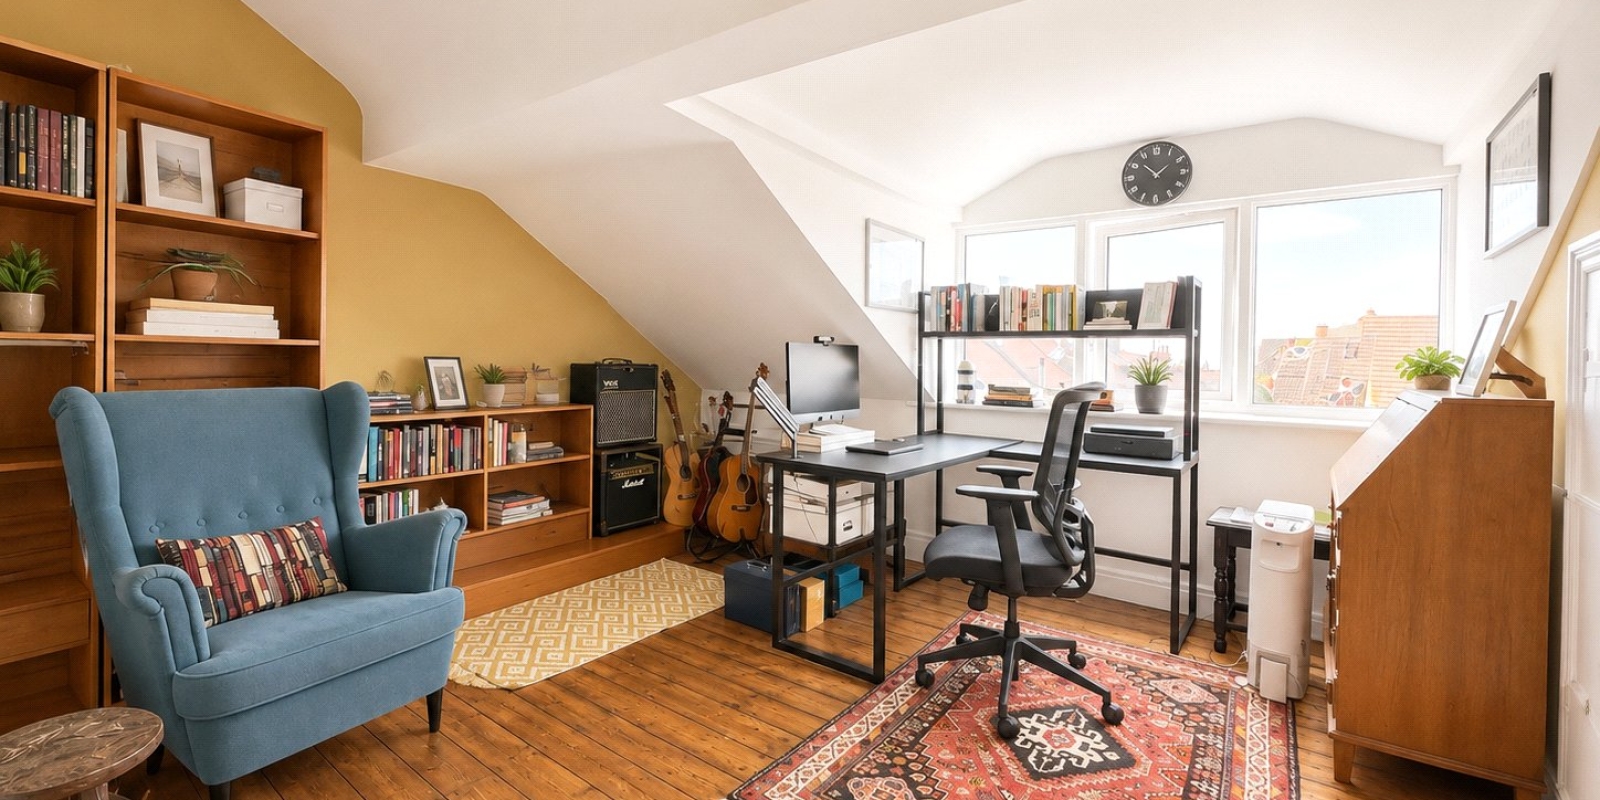
A further staircase leads to the second floor, where two additional rooms significantly increase the versatility of the accommodation. These spaces are ideal as bedrooms four and five, but could equally suit a home office, music room, studio, hobby room, guest suite or teenage retreat. The larger of the two top-floor rooms enjoys particularly good natural light and generous floor space, making it a highly usable addition to the home.
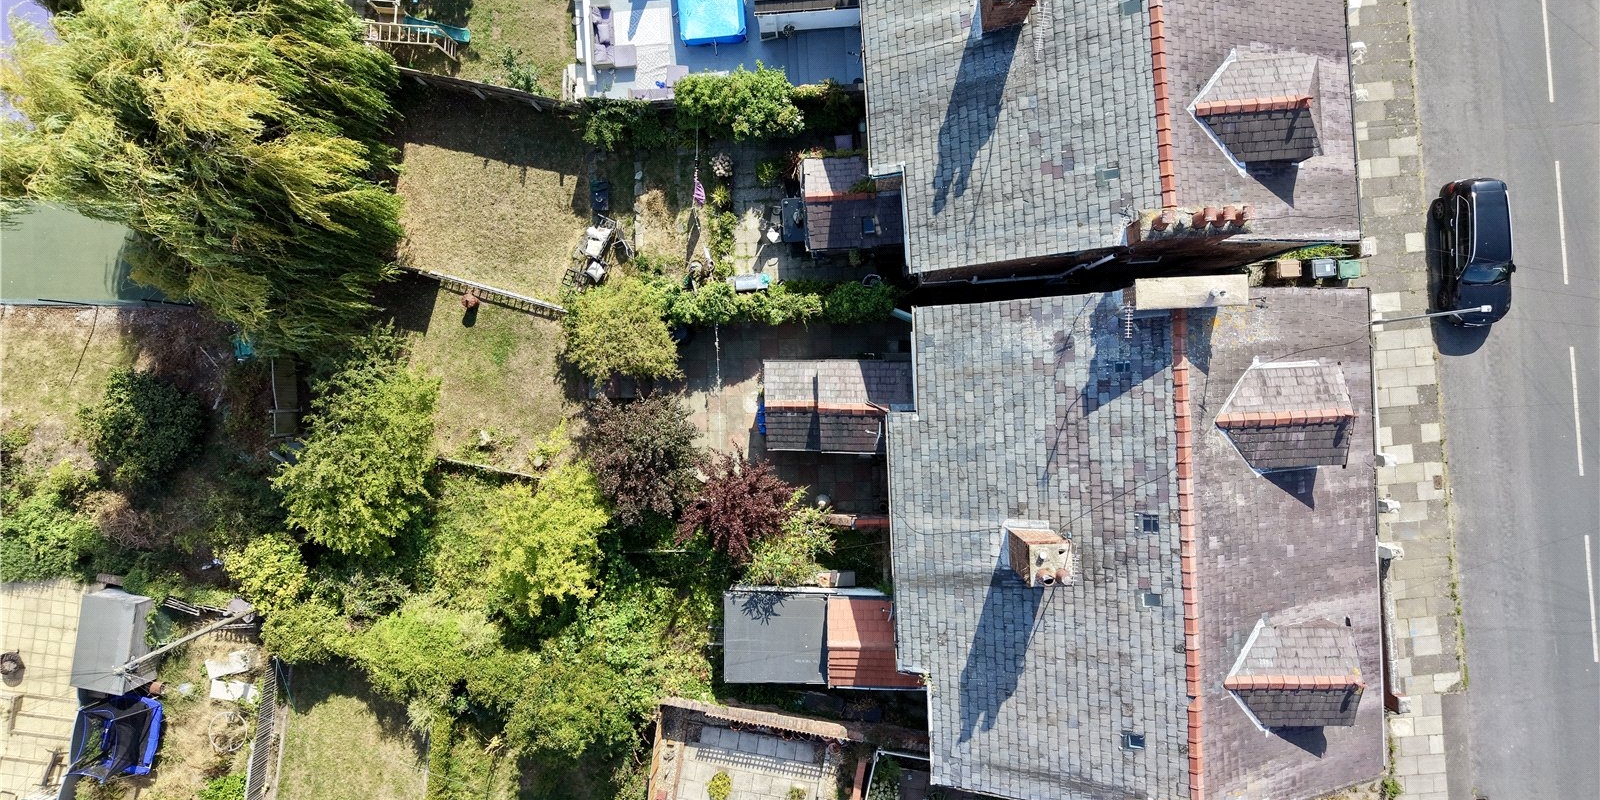
Externally, the property benefits from a substantial rear garden, beginning with a paved patio area immediately outside the house before opening into a generous lawned section surrounded by mature trees, planting and established greenery. The size of the garden offers excellent potential for families, gardeners or those wanting to create distinct seating, play and entertaining areas.
Throughout the home there is an appealing combination of period character and bold individual styling. High ceilings, decorative plasterwork, large bay windows, timber floors and colourful interiors give the property a distinctive personality, while the sheer scale of the rooms provides plenty of scope for future owners to adapt and personalise the space over time.
This is a genuinely substantial family home offering five bedrooms, two reception rooms, three-storey accommodation, practical utility space and an impressive rear garden, all within a well-established Wallasey location. With its generous proportions, flexible layout and abundance of character, early viewing is highly recommended to appreciate everything this home has to offer
Property Information
Whilst we endeavour to ensure our property particulars are accurate and up to date, they are intended as a guide only and do not constitute or form part of any offer or contract. All descriptions, photographs, measurements and floor plans are provided for guidance only. Floor plans are not to scale and their accuracy is not guaranteed.
We have not tested any services, systems or appliances and are therefore unable to verify their condition or suitability. Prospective purchasers should satisfy themselves as to the accuracy of the information provided through their own inspections and enquiries.
Anti-Money Laundering (AML) Checks
To comply with Anti-Money Laundering Regulations, we are required by law to carry out identity and source of funds checks on all purchasers.
We work with our trusted compliance partner, Coadjute, to carry out these checks. Once your offer has been accepted (subject to contract), they will contact you directly and provide a secure link to complete the required verification online. Coadjute charges a non-refundable verification fee of £45.00 plus VAT (£54.00 including VAT) per purchaser, payable directly to them. These checks must be completed before we are able to issue the Memorandum of Sale.


Stamp Duty Calculator
• This calculation assumes that the purchase of the property will NOT result in owning two or more properties.
Mortgage Calculator
The LTV (loan to value) of this mortgage is 90%.
Contact your local branch if you have any Mortgage enquiries.