
4 bedroom House -The Spinney, West Kirby, Merseyside, CH48 9US
£535,000
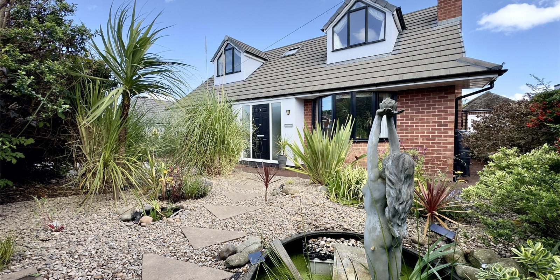
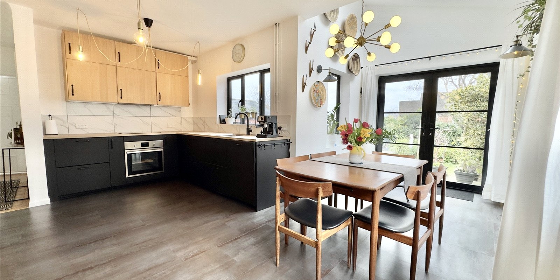
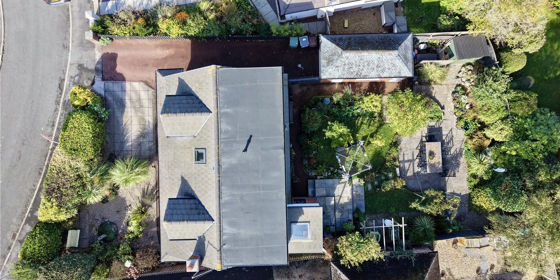
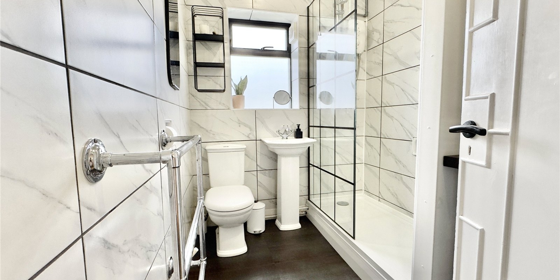
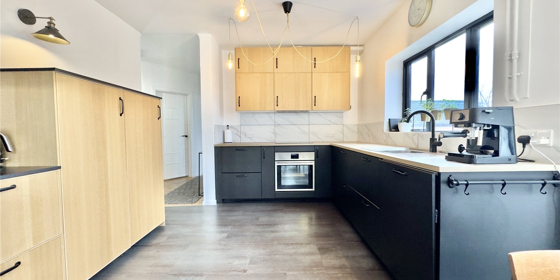
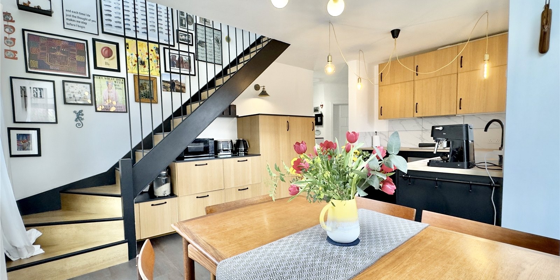
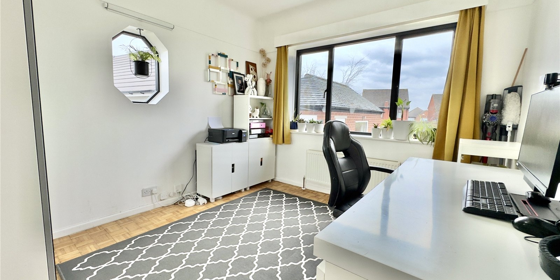
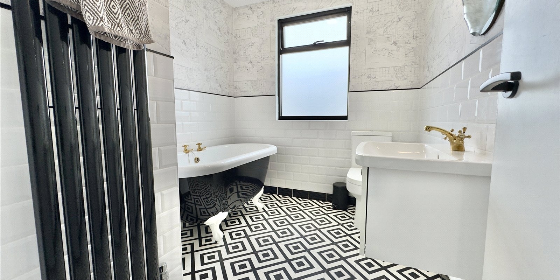
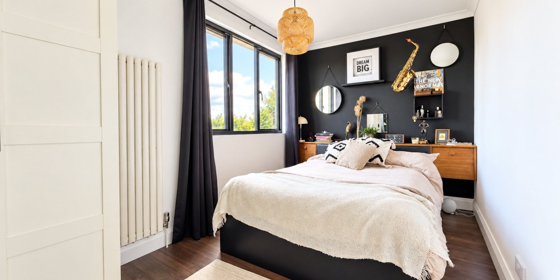
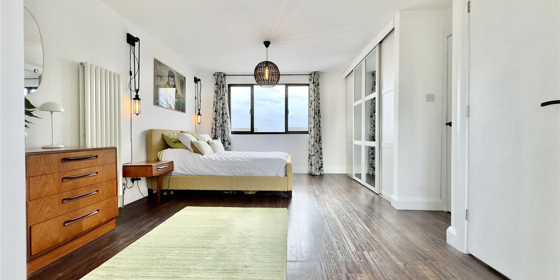
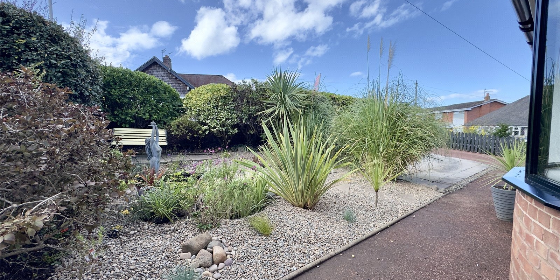
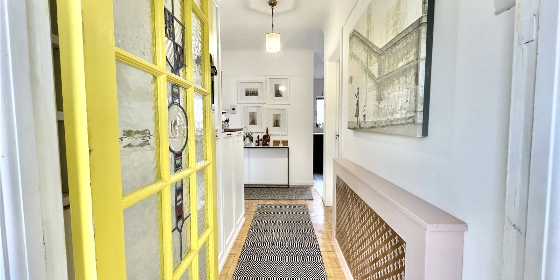
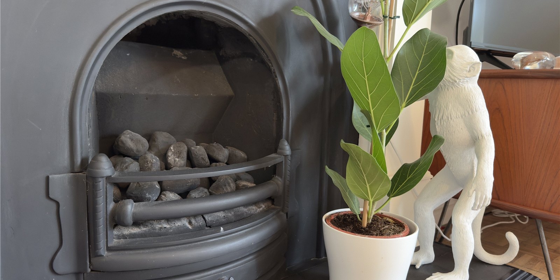
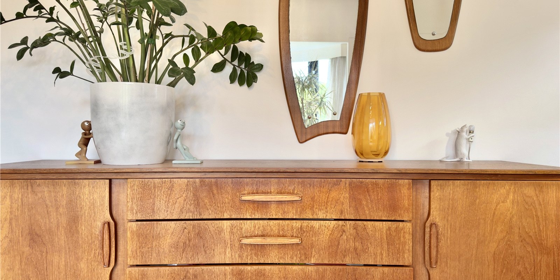
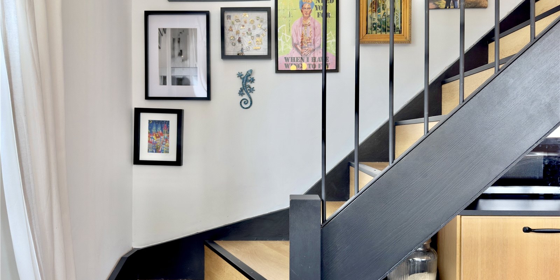
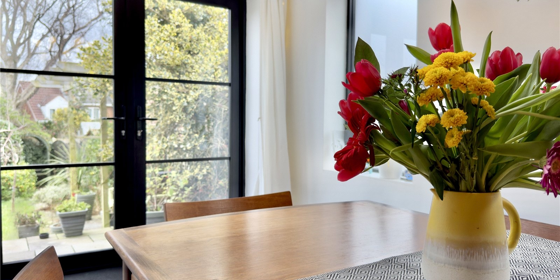
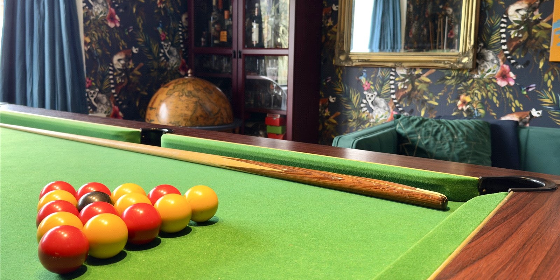
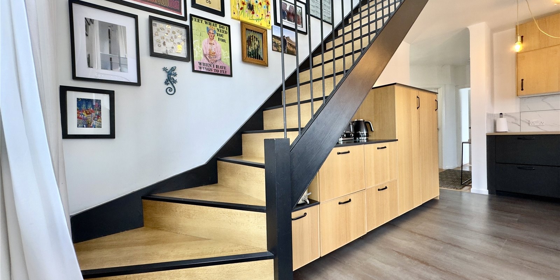
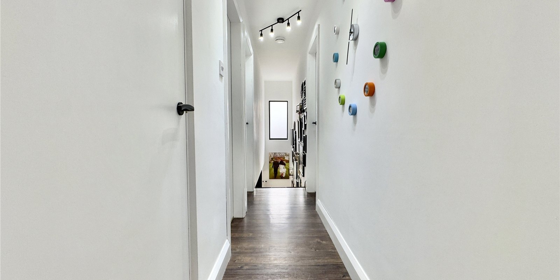
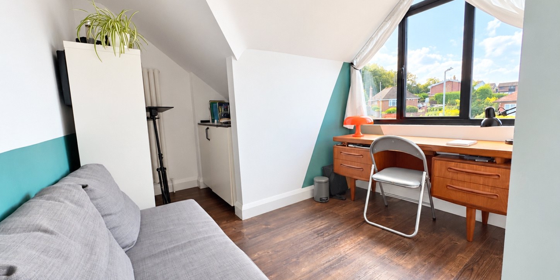
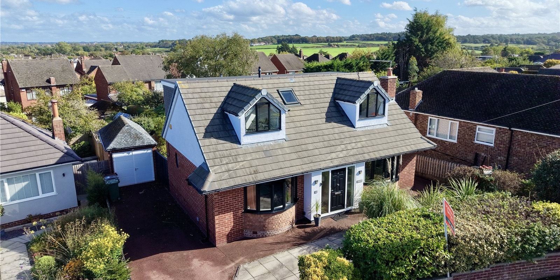
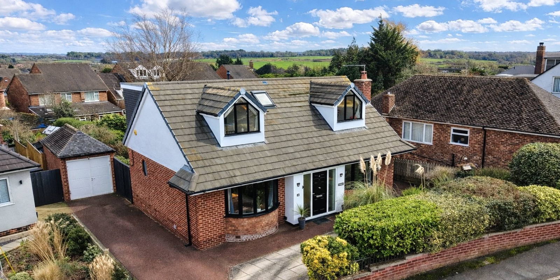
- Detached four bedroom family home
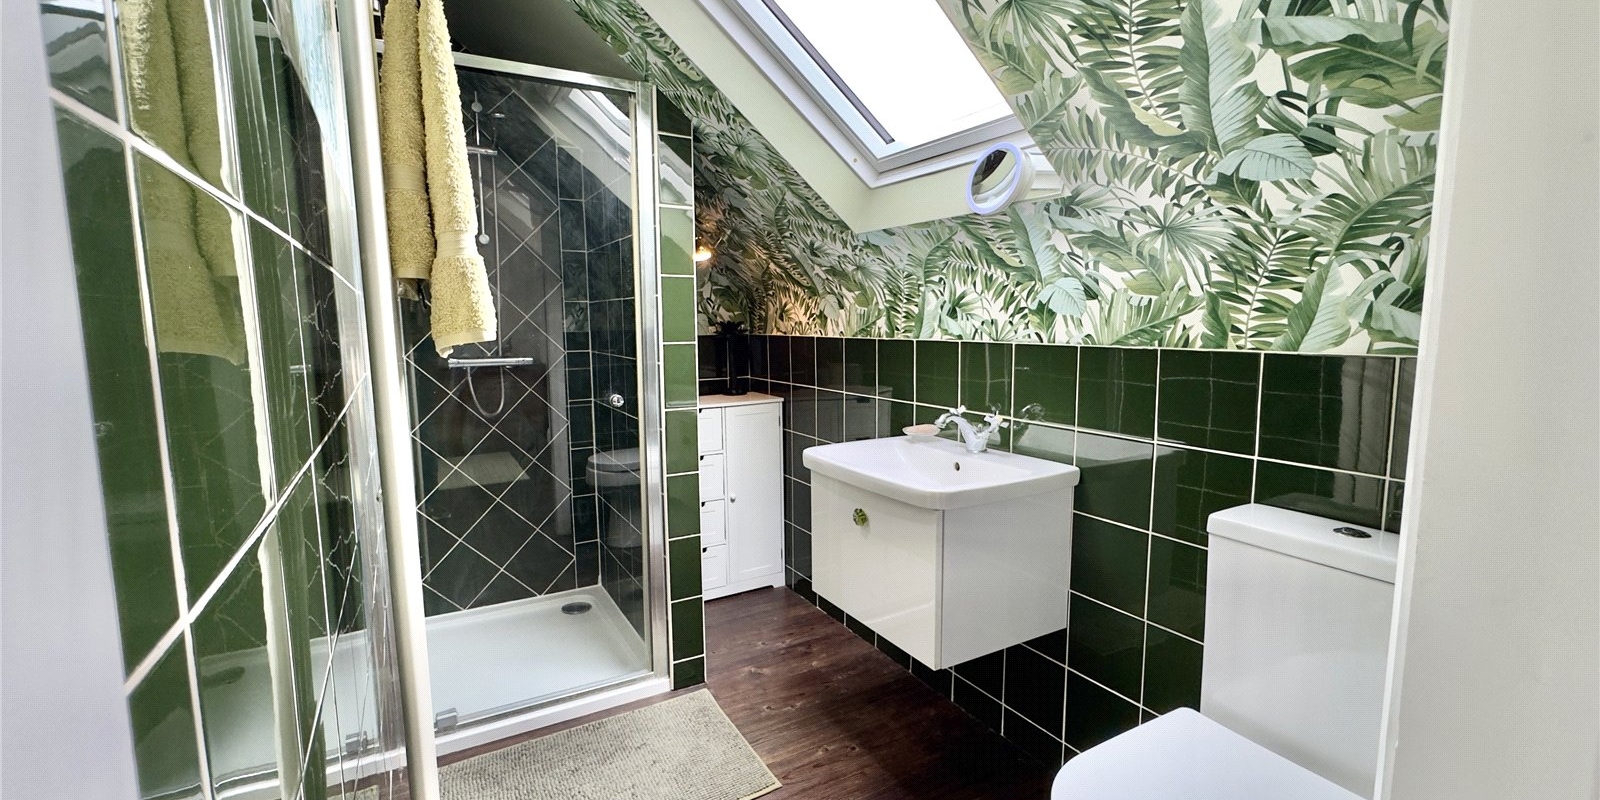
- Downstairs shower room and upstairs bathroom and Master ensuite
- Off street parking and detached garage
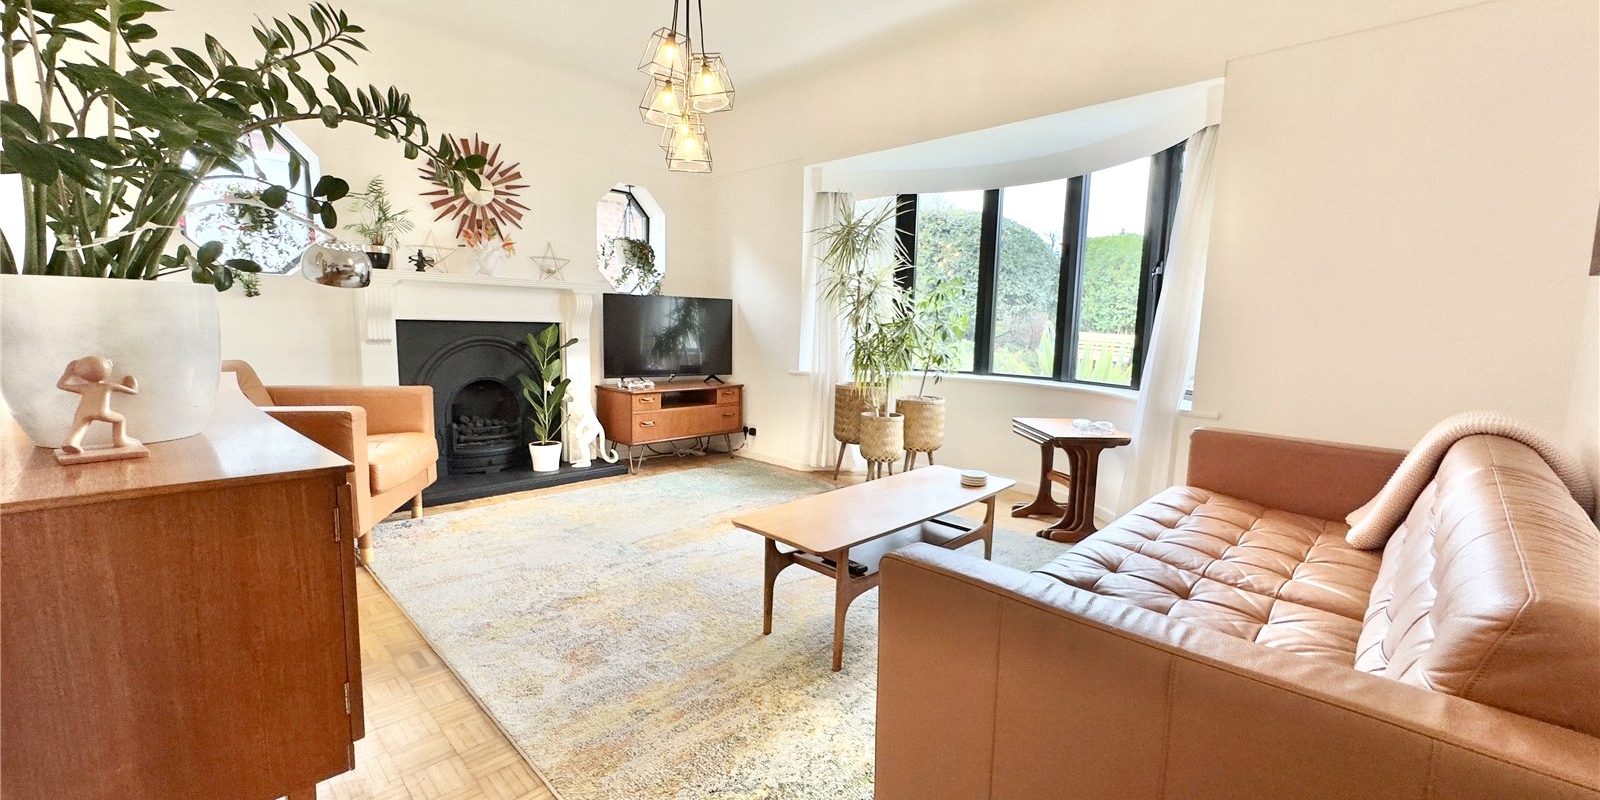

- Two separate reception rooms
- Extended open-plan kitchen diner
- Quiet sought-after location
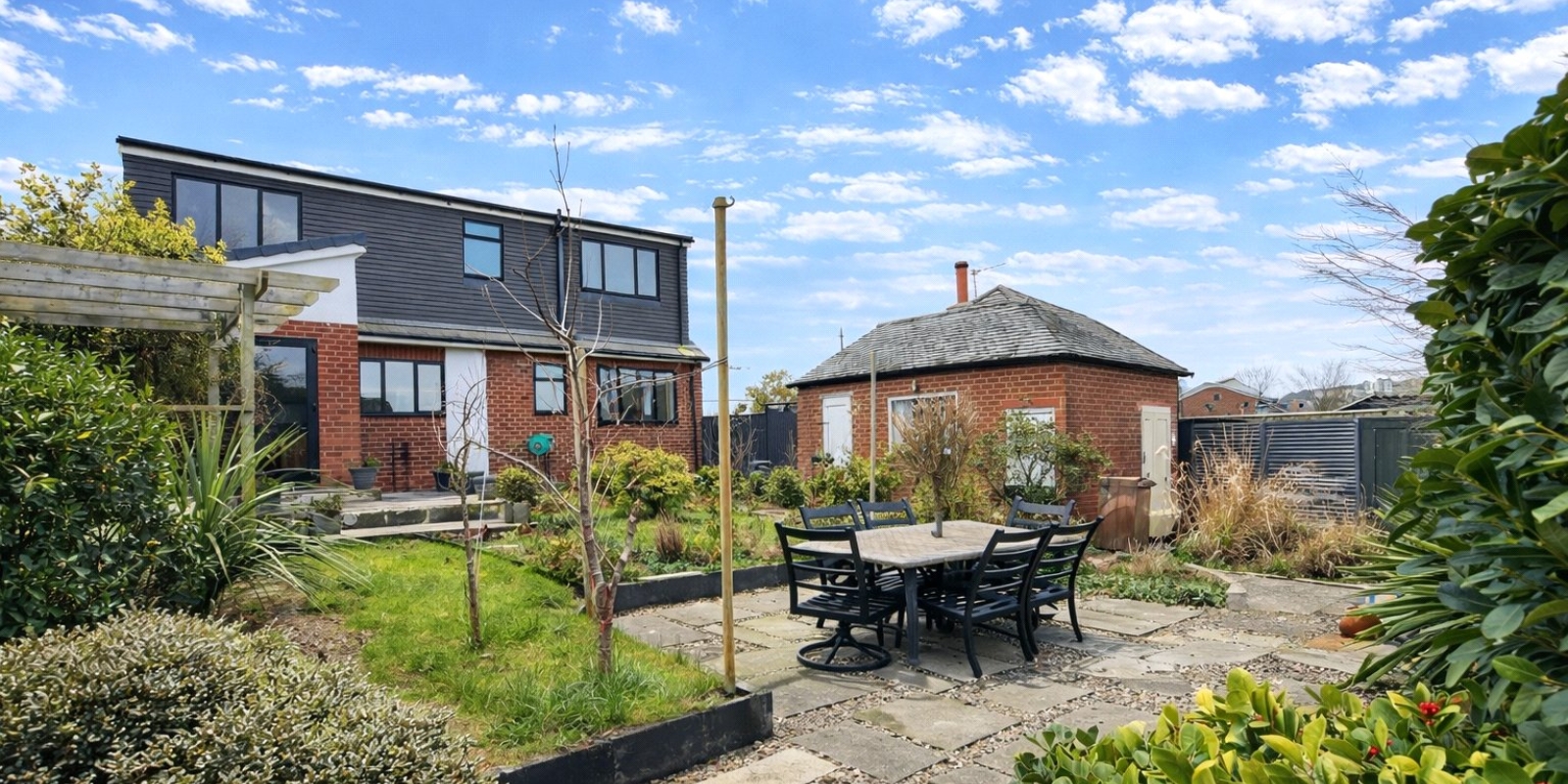
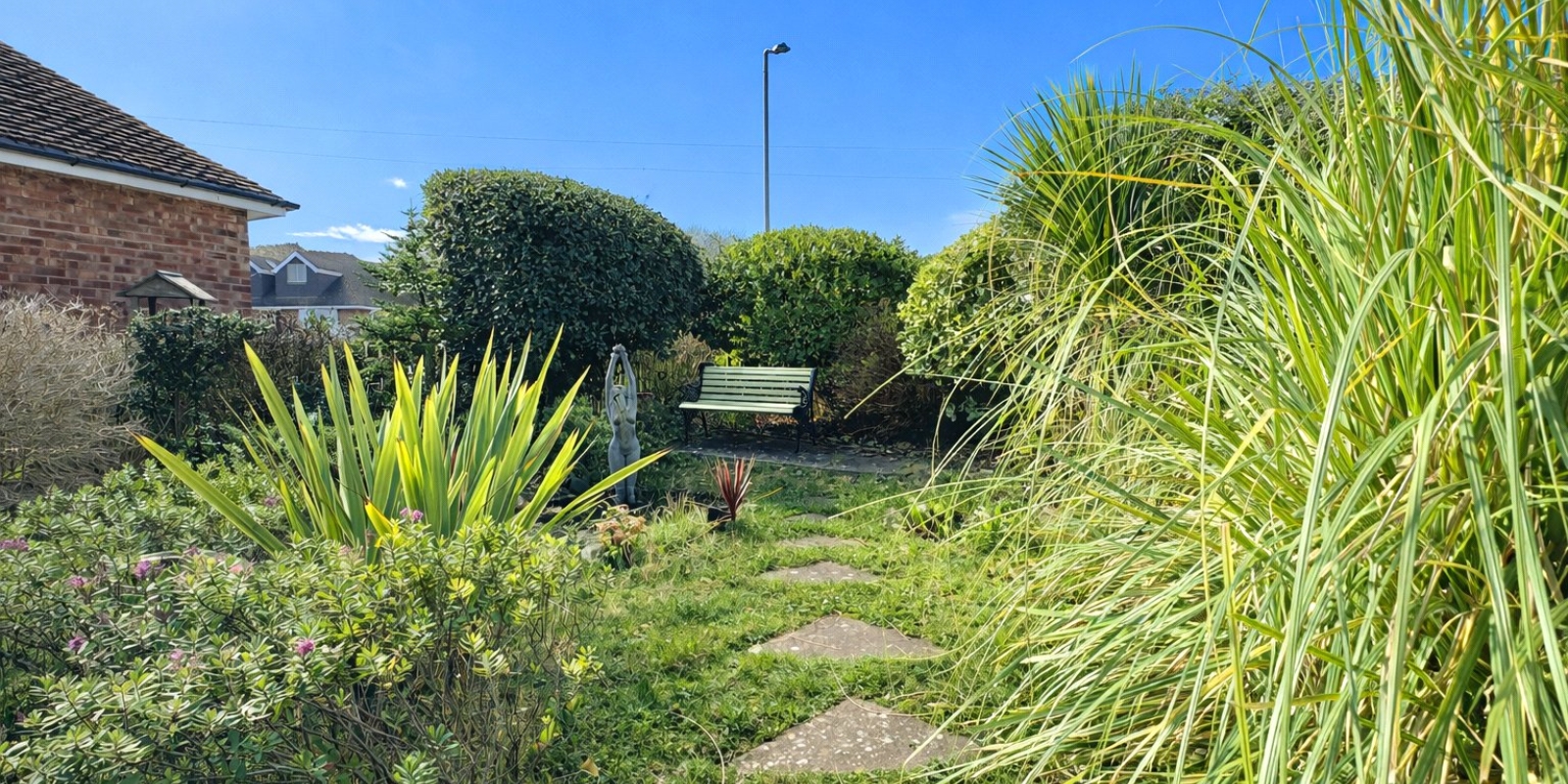
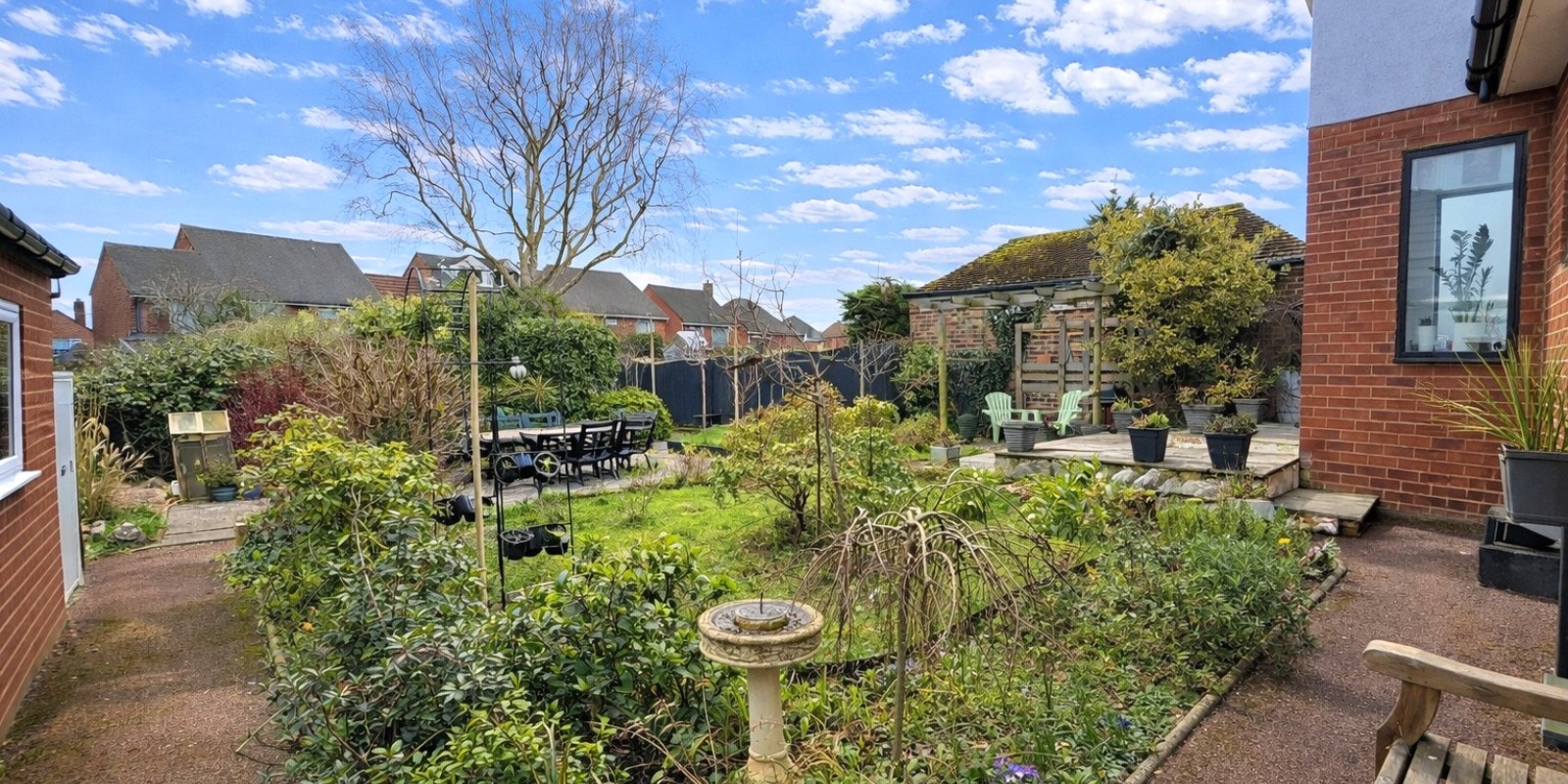
- Private rear Garden
- Freehold and Council Tax Band D
Tenure: Freehold
Step inside this stylish home and utilise the wealth of space to fit your family needs. This detached house is situated in a generous plot and offers a range of living options. Versatile, flexible living space means you need to see this home to adapt it to your way of living.
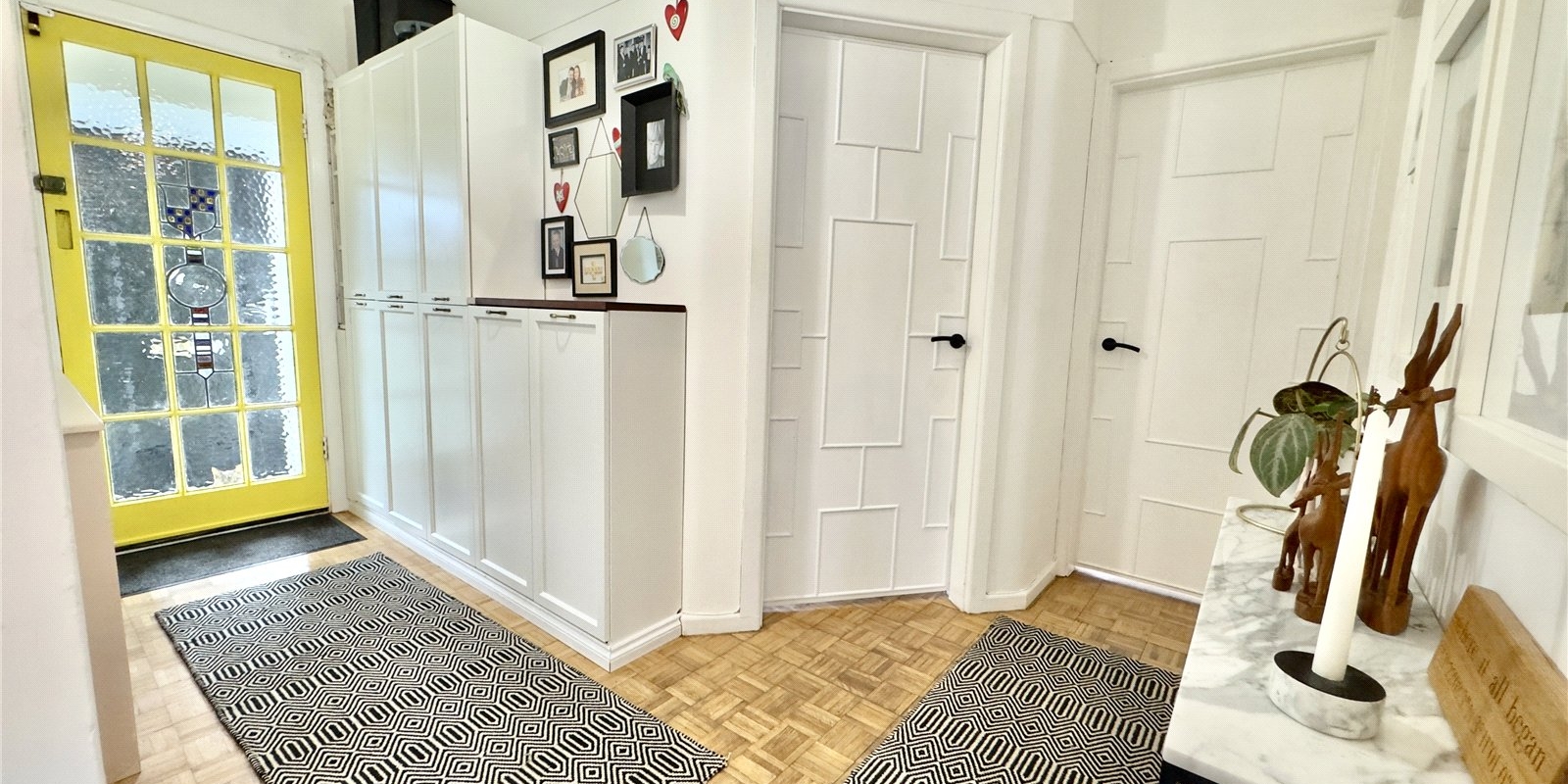
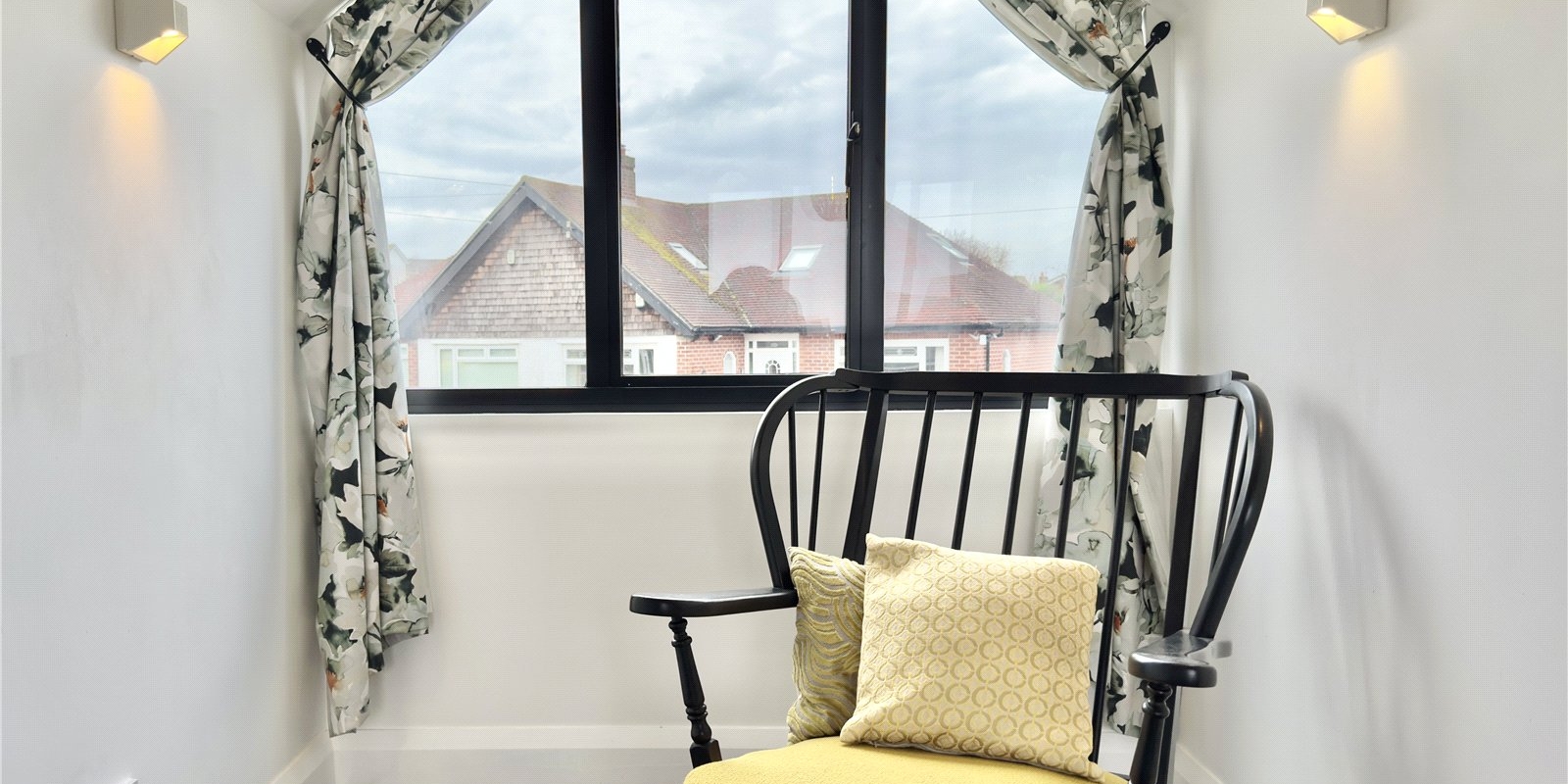
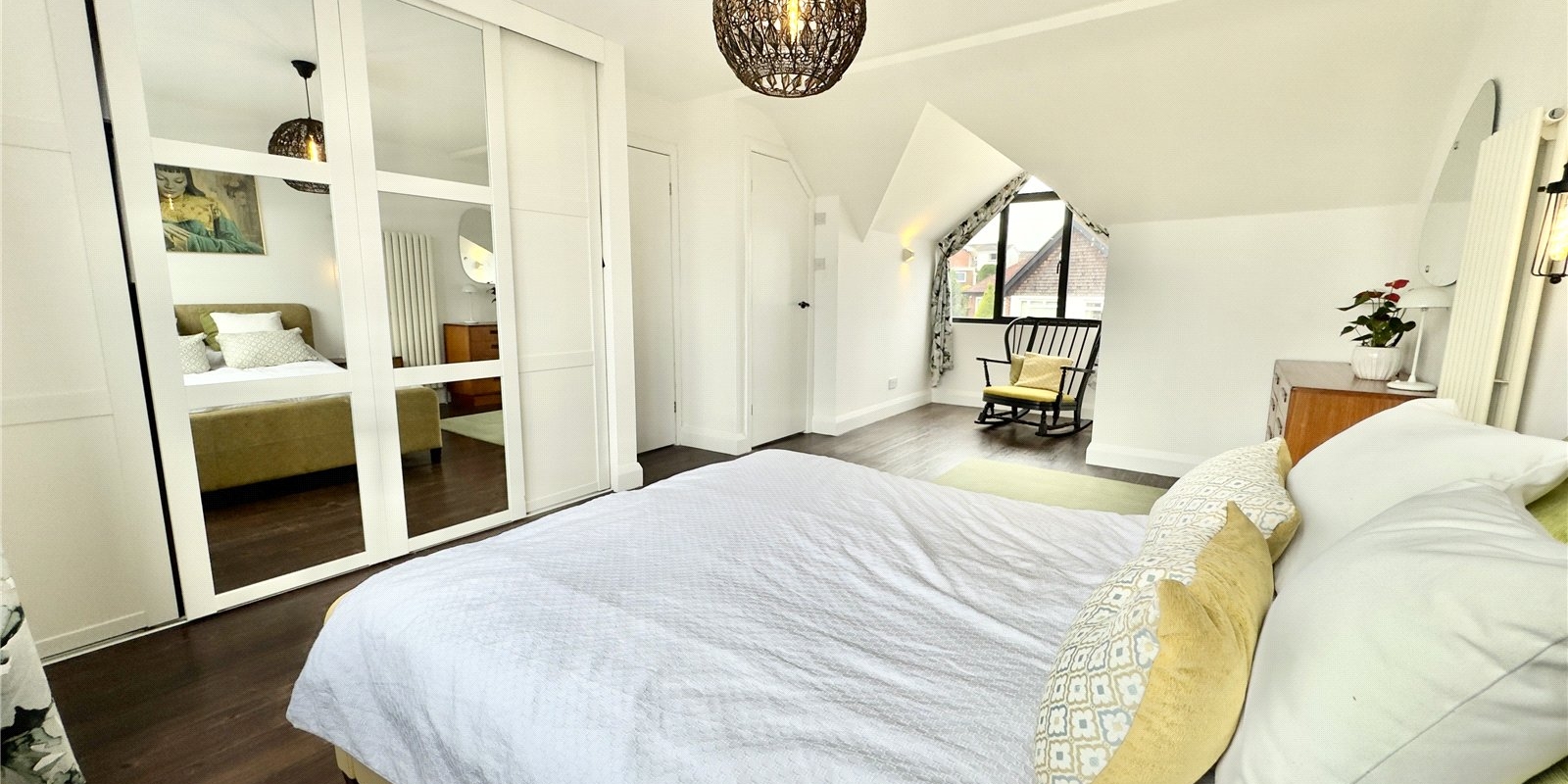
This home provides an abundance of accommodation. Entrance porch, welcoming hallway, two good sized reception rooms, option for study or ground floor bedroom with access to a beautifully fitted w.c. and shower room. Then enter the stylish kitchen diner and relax. Upstairs, you will find three bedrooms, including a stunning master ensuite. You will enjoy far reaching views across to Liverpool from the master bedroom and this open aspect highlights this property’s location. You are near to sought after Primary and Secondary schools, local bus transport, train and motorway links.
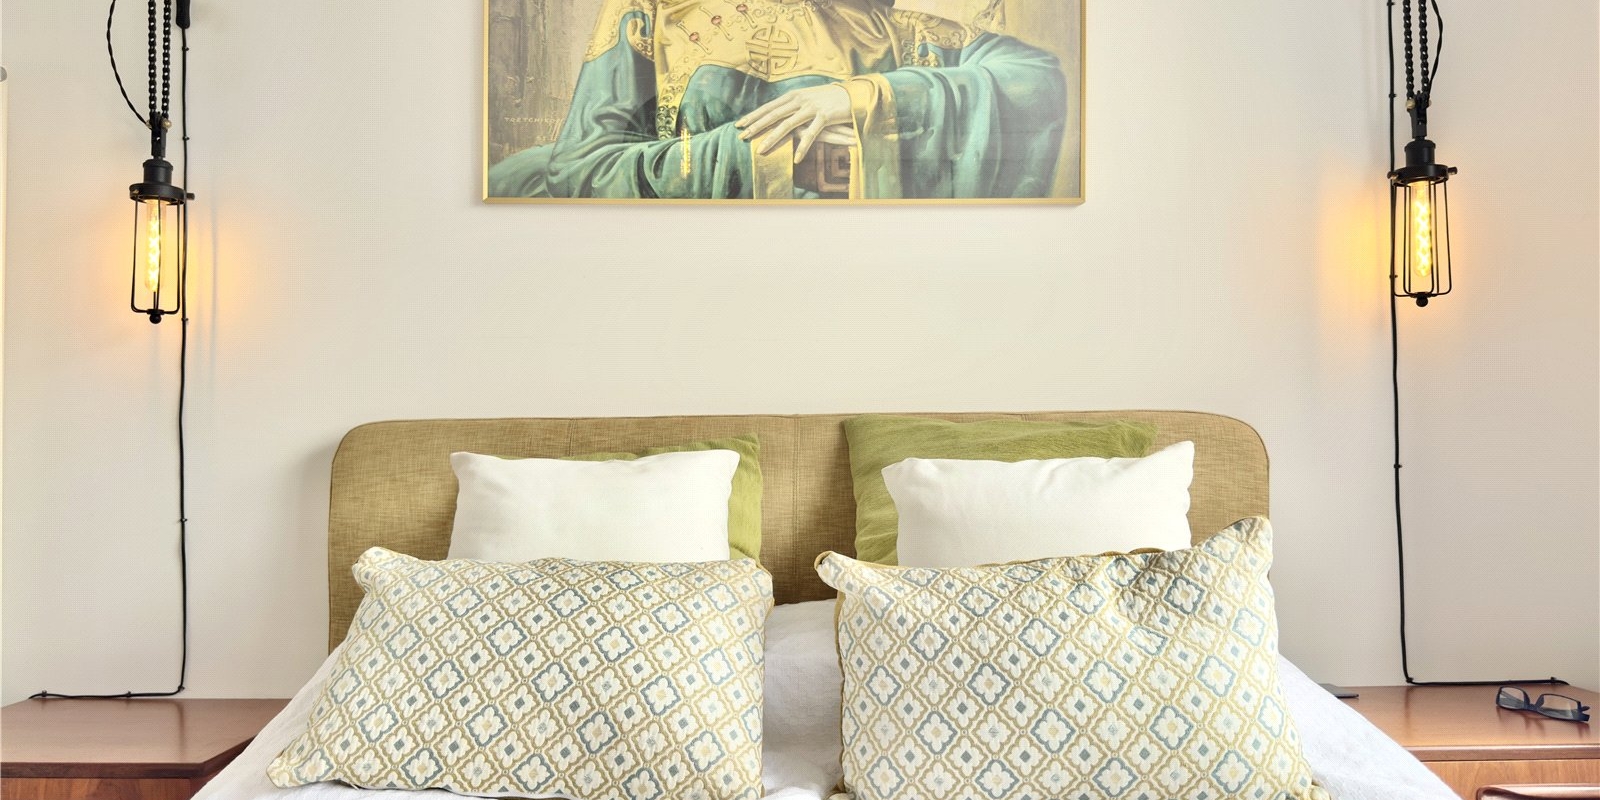
The current owners have renovated, extended and redecorated this home to create its current contemporary finish to offer new home owners’ choices on how to use the space. The layout and rooms available make this home the perfect option for larger families, those choosing to live with parents/older children, or couples who like to entertain and may have separate hobbies/interests.
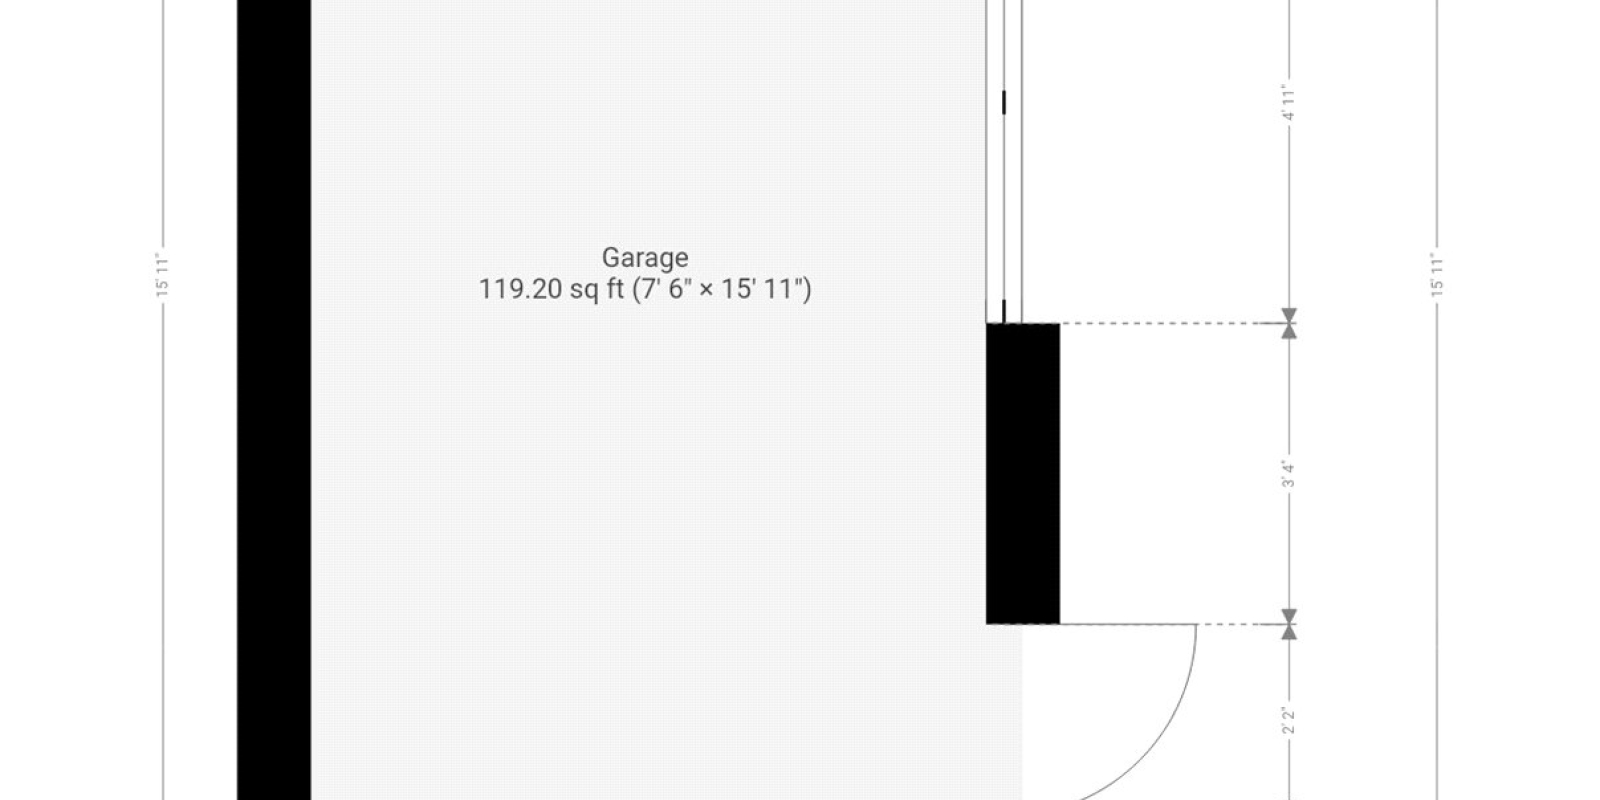
Outside the available space is generous with a private rear garden. Off street parking with the addition of a detached insulated garage, perfect for a further hobby space or home office if required.
Viewing is highly recommended to appreciate everything that this home has to offer.
Property Information
Whilst we endeavour to ensure our property particulars are accurate and up to date, they are intended as a guide only and do not constitute or form part of any offer or contract. All descriptions, photographs, measurements and floor plans are provided for guidance only. Floor plans are not to scale and their accuracy is not guaranteed.
We have not tested any services, systems or appliances and are therefore unable to verify their condition or suitability. Prospective purchasers should satisfy themselves as to the accuracy of the information provided through their own inspections and enquiries.
Anti-Money Laundering (AML) Checks
To comply with Anti-Money Laundering Regulations, we are required by law to carry out identity and source of funds checks on all purchasers.
We work with our trusted compliance partner, Coadjute, to carry out these checks. Once your offer has been accepted (subject to contract), they will contact you directly and provide a secure link to complete the required verification online. Coadjute charges a non-refundable verification fee of £45.00 plus VAT (£54.00 including VAT) per purchaser, payable directly to them. These checks must be completed before we are able to issue the Memorandum of Sale.


Stamp Duty Calculator
• This calculation assumes that the purchase of the property will NOT result in owning two or more properties.
Mortgage Calculator
The LTV (loan to value) of this mortgage is 90%.
Contact your local branch if you have any Mortgage enquiries.