
4 bedroom House -Carnsdale Road, Moreton, CH46 9QR
Offers over £300,000





- Spacious four bedroom semi-detached family home
- Newly completed driveway
- Impressive open plan kitchen/dining/living space
- Two versatile reception spaces
- Separate utility room
- Council Tax B/ Freehold
- Main bedroom with ensuite shower room
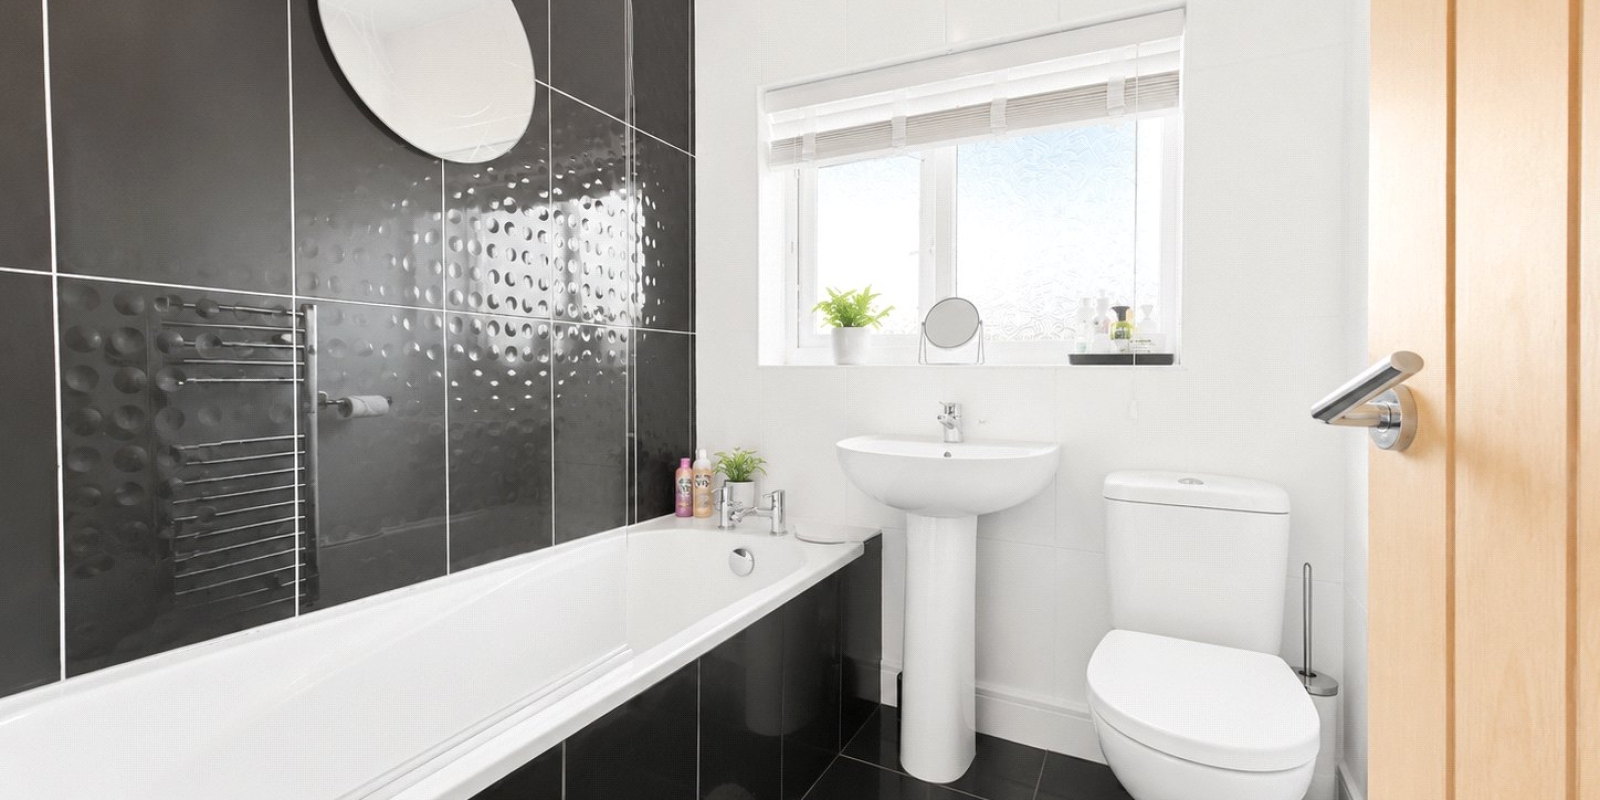
- Modern family bathroom
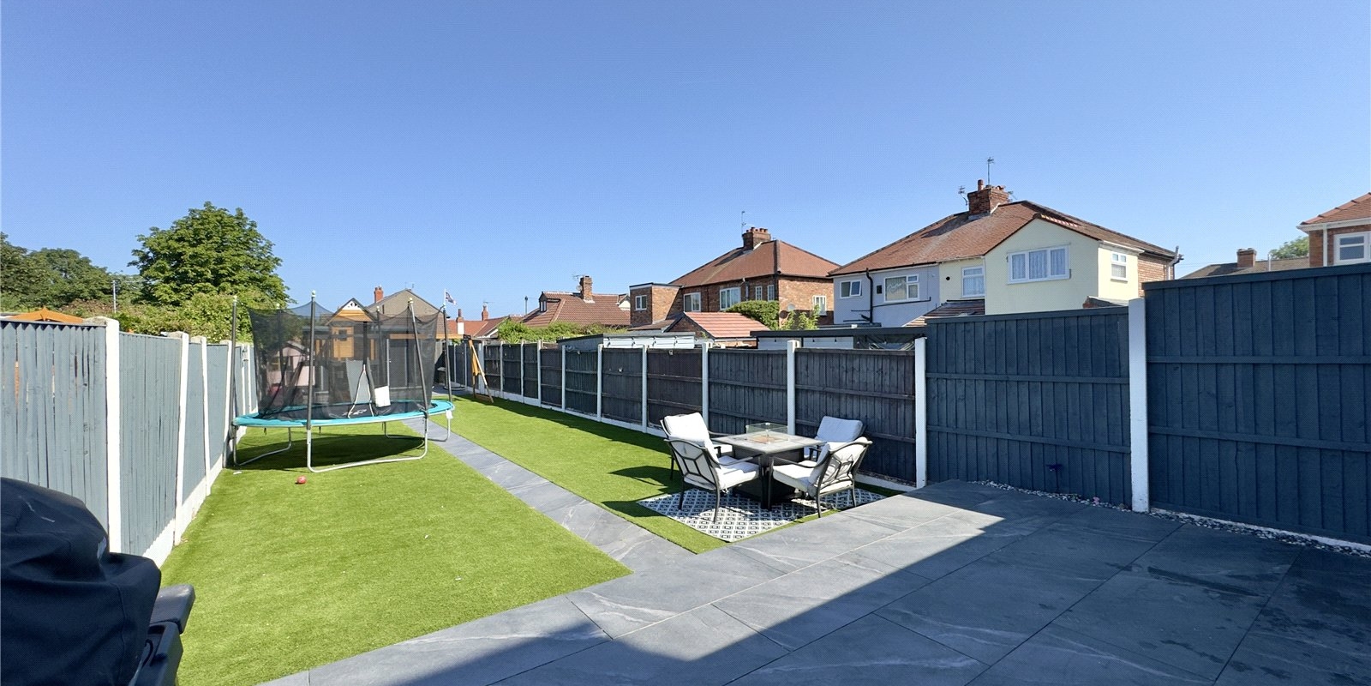
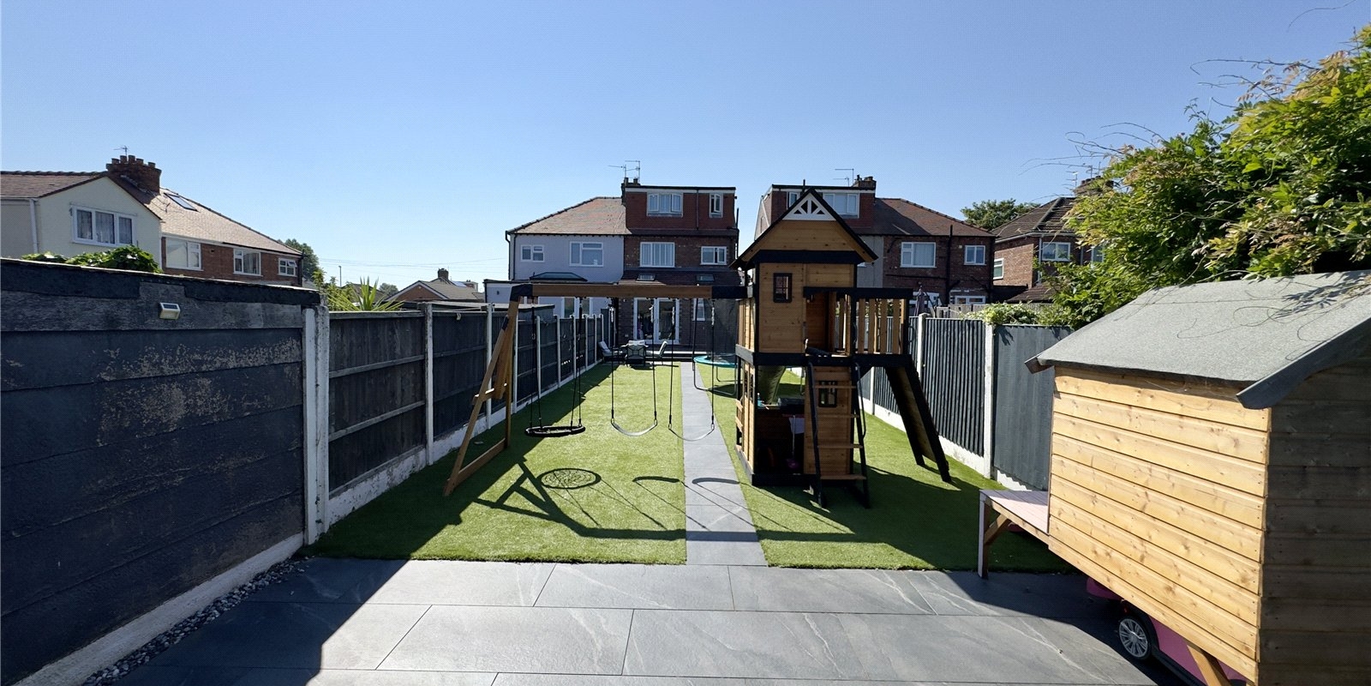
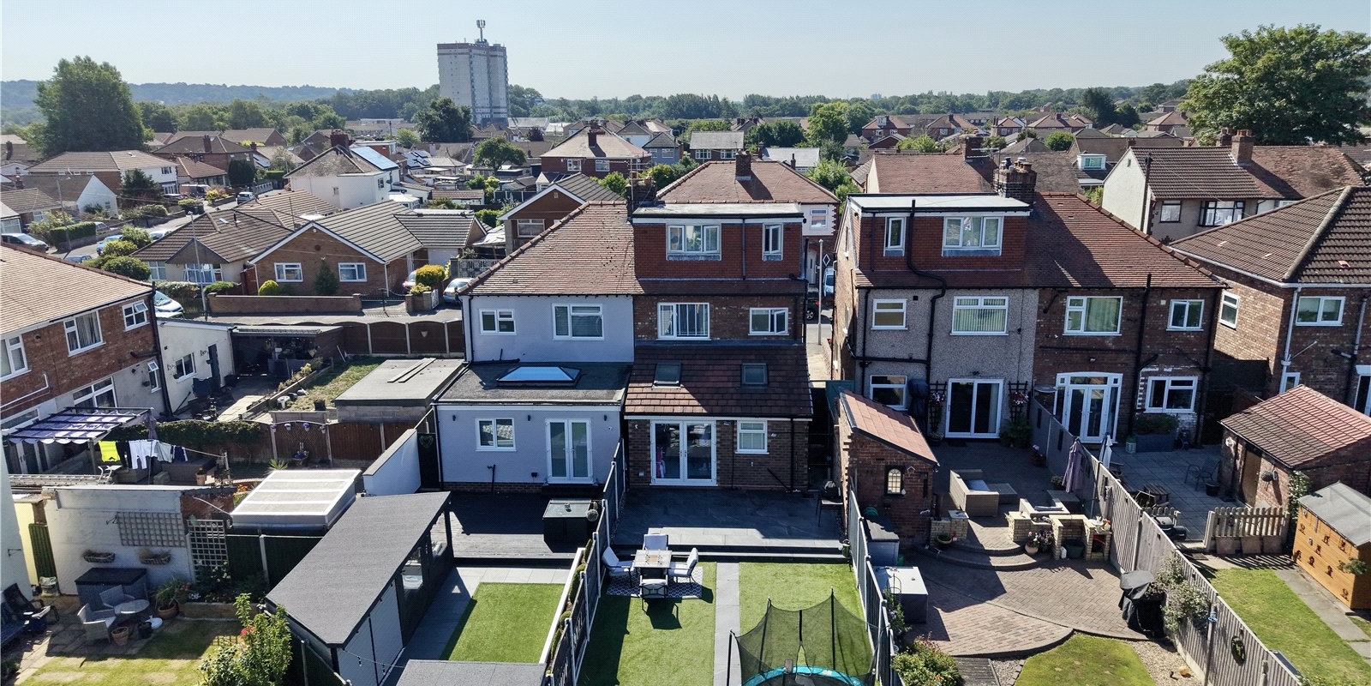
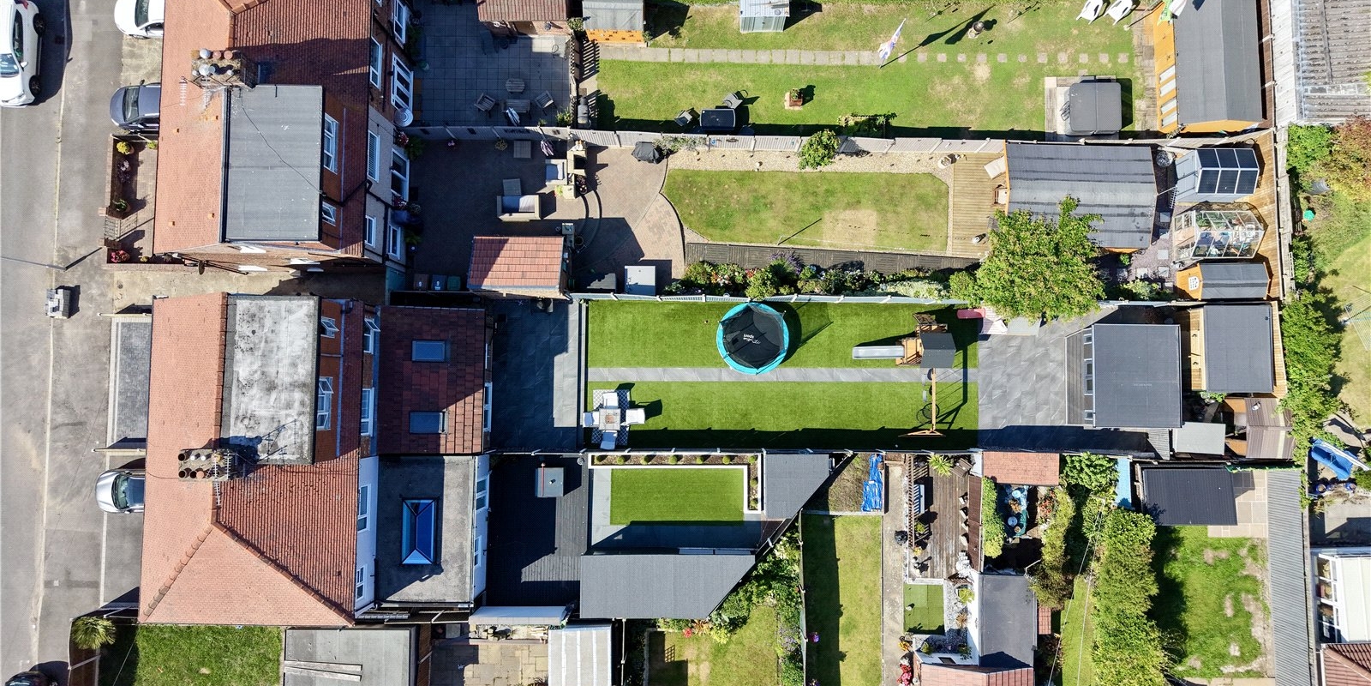
- Sizeable rear garden with patio and lawned areas
- Viewing highly recommended
Tenure: Freehold
A beautifully presented and much improved four bedroom semi-detached family home, offering generous and versatile accommodation arranged over three floors. This impressive property is ideal for a growing family, boasting a recently completed driveway, stylish open plan living, two reception spaces, a separate utility area, ensuite facilities, a modern family bathroom and a fantastic rear garden.
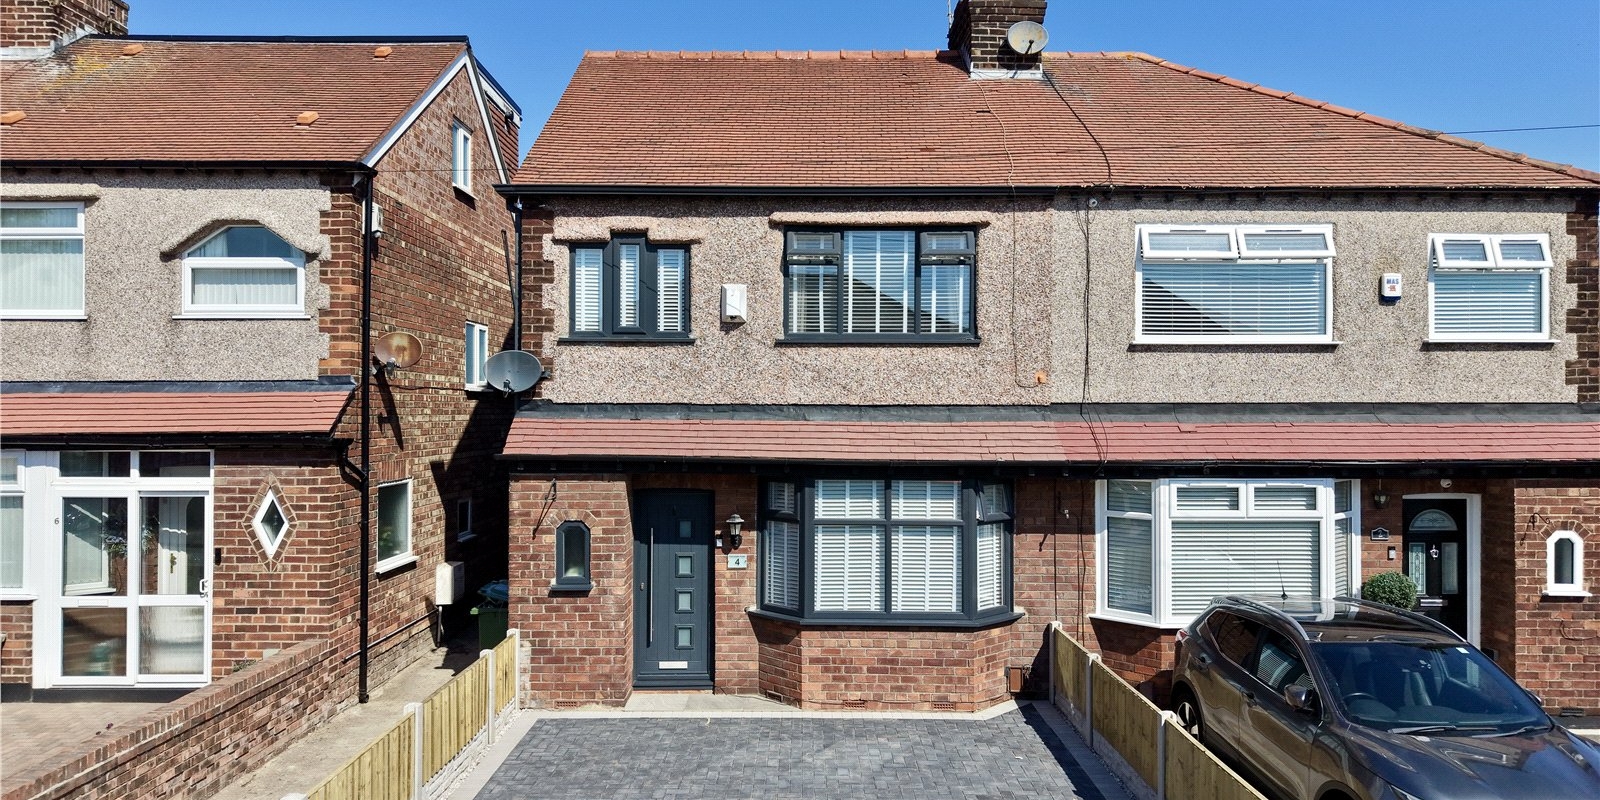
Set back from the road, the property immediately stands out thanks to its newly completed driveway, providing excellent off-road parking and giving the home a smart, modern frontage. The property has clearly been well cared for and thoughtfully updated, creating a home that is ready for a buyer to move straight into.
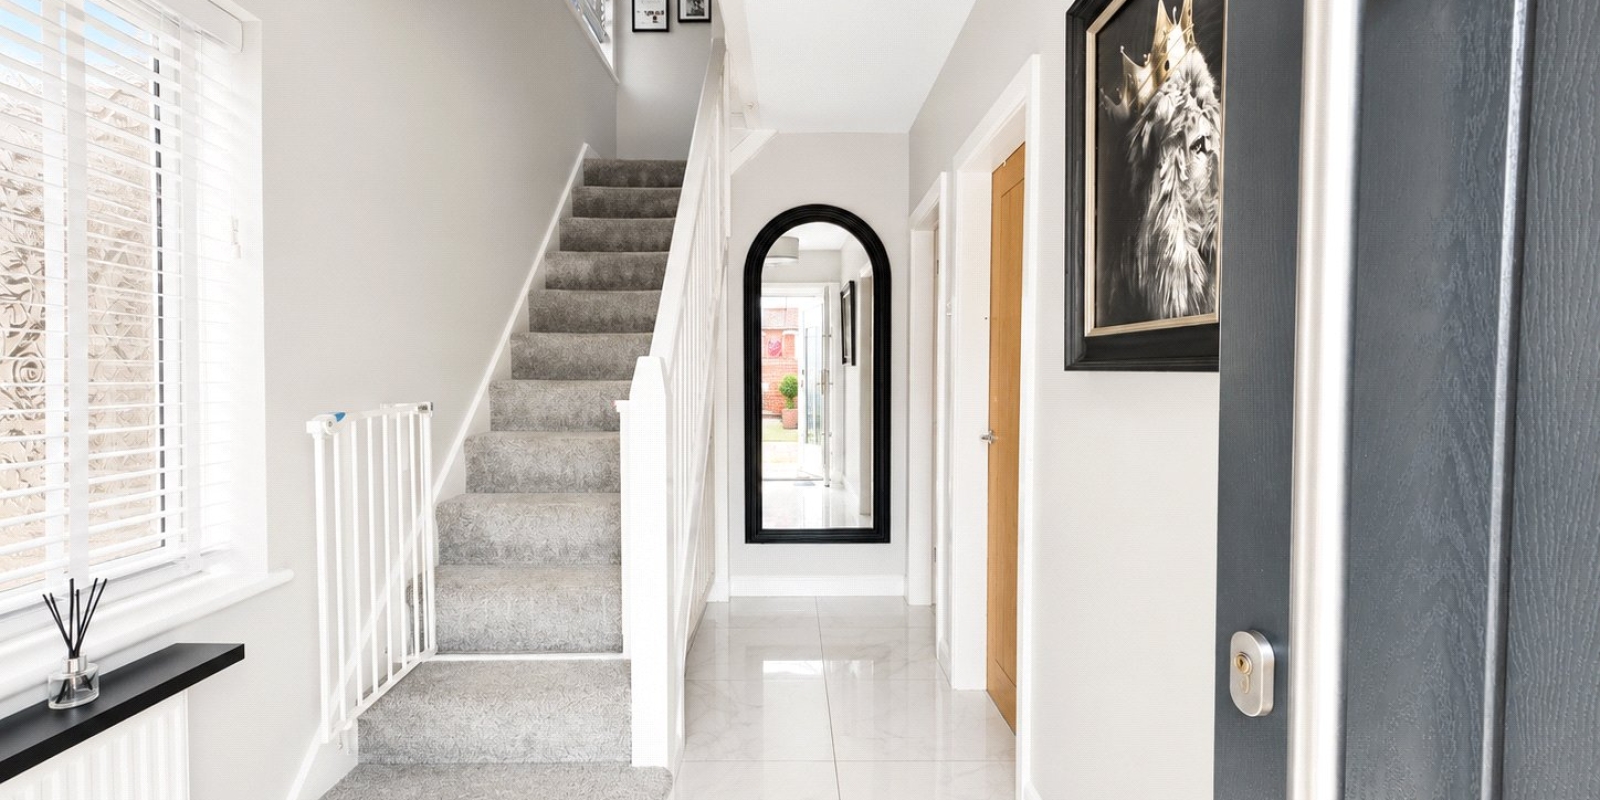
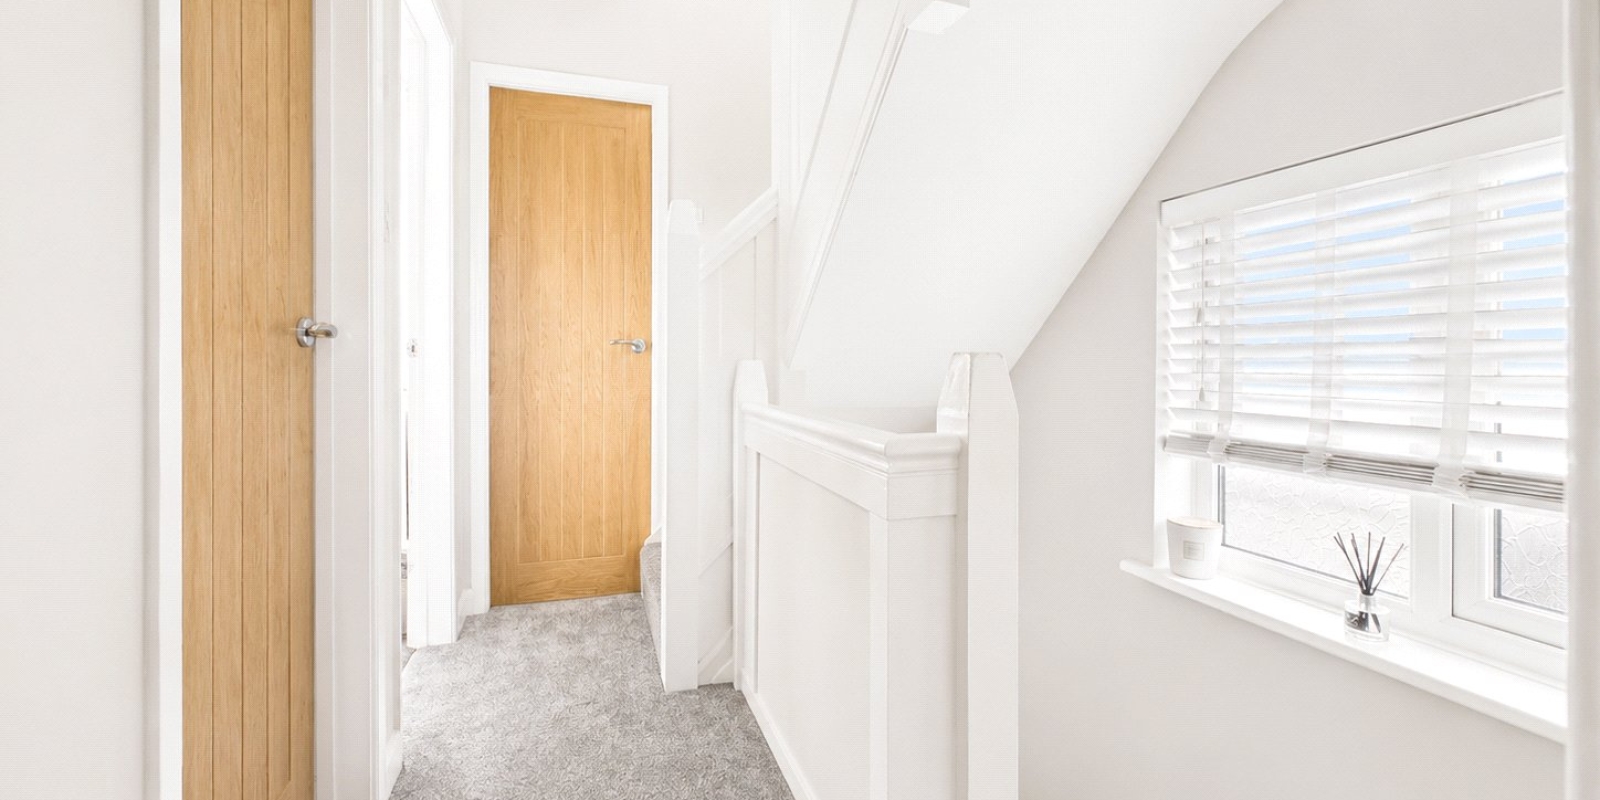
Upon entering, you are welcomed into a bright and inviting hallway, with access through to the main living areas. The ground floor layout works extremely well for family life, with a lovely flow between the reception space and the open plan kitchen/living area.
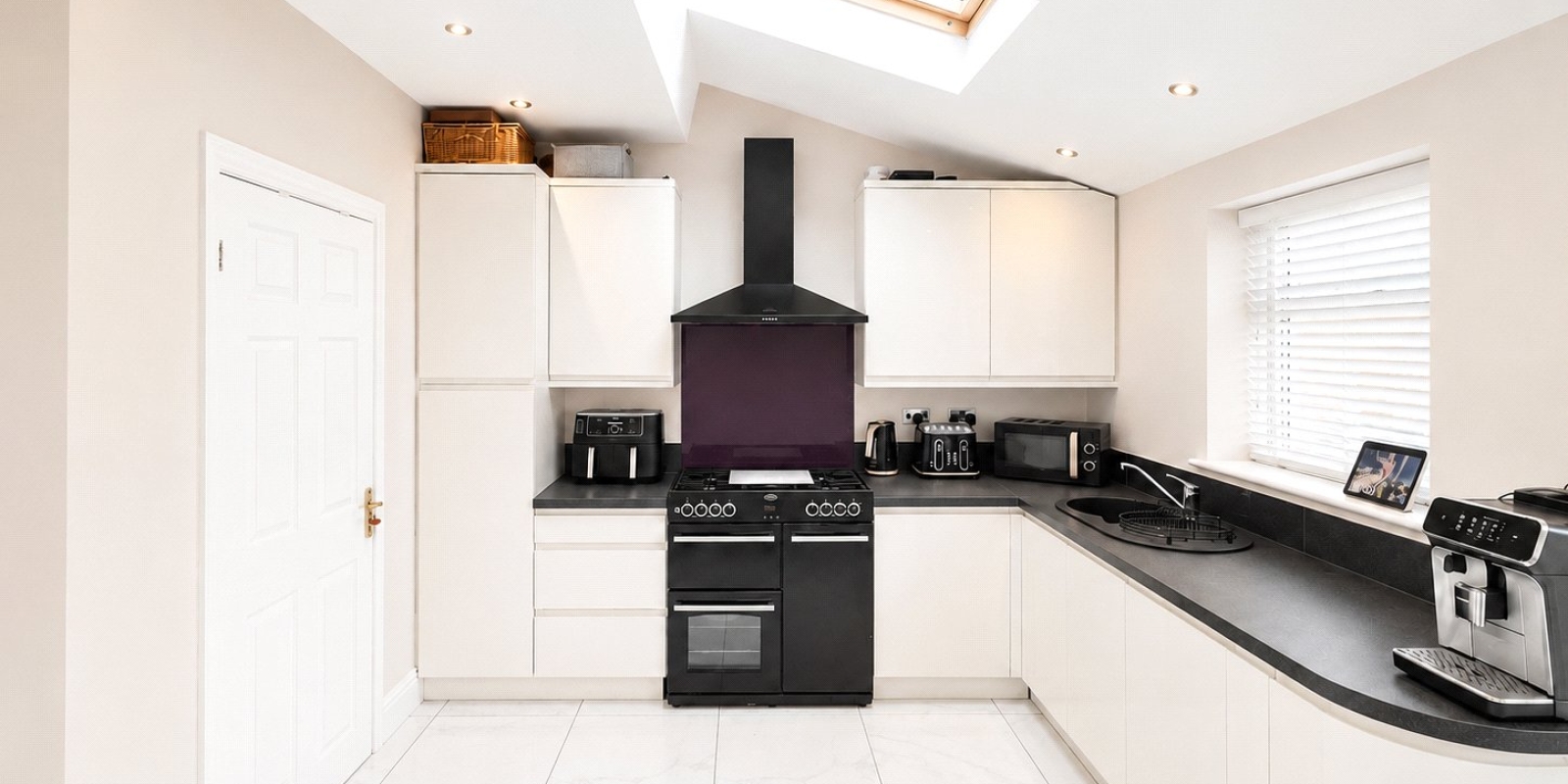
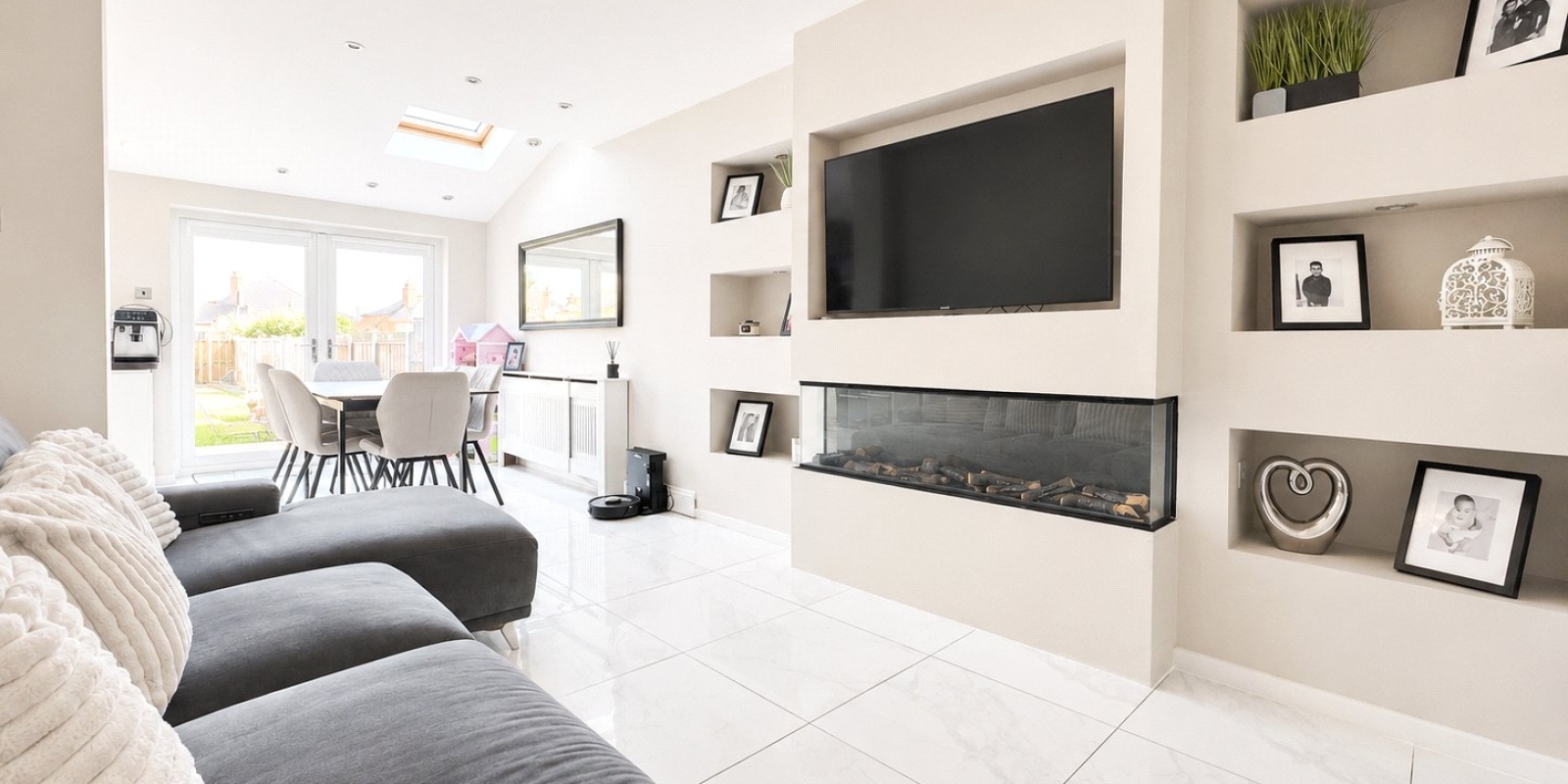
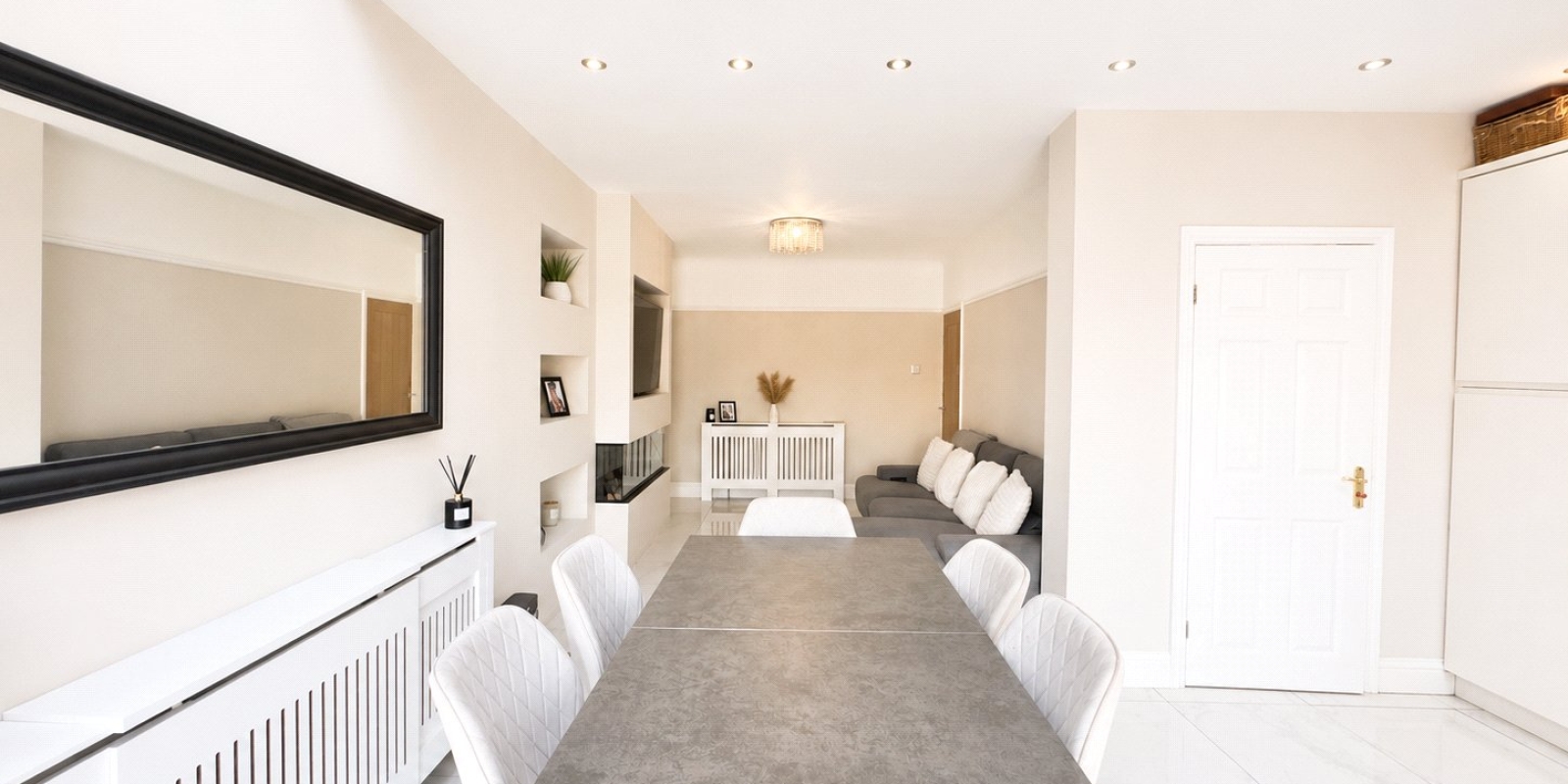
The main feature of the home is the superb open plan kitchen/dining/living space, which sits to the rear and provides the perfect hub of the house. This space is bright, modern and practical, with plenty of room for both dining and relaxing. The kitchen itself is well appointed, offering a stylish range of units, good worktop space and a modern finish.
The open plan layout makes it ideal for entertaining, while still being extremely practical for everyday family use.
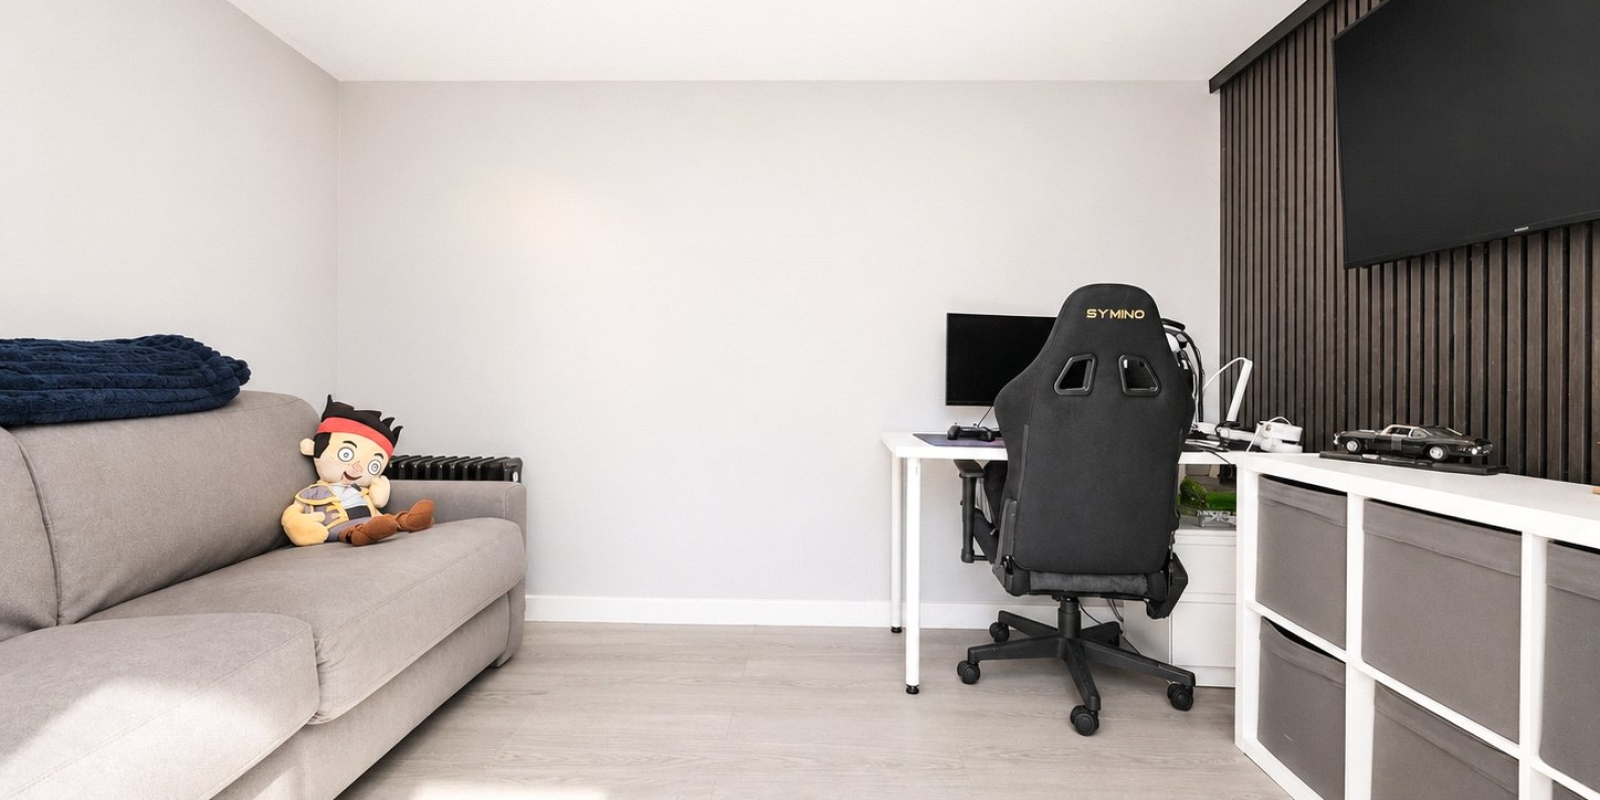
In addition to this, the property benefits from two reception spaces, giving excellent flexibility depending on the buyer’s needs. These rooms could work perfectly as a formal lounge, children’s playroom, snug, home office or additional sitting room. This versatility is a real advantage, particularly for families needing separate spaces for work, relaxation and entertaining.
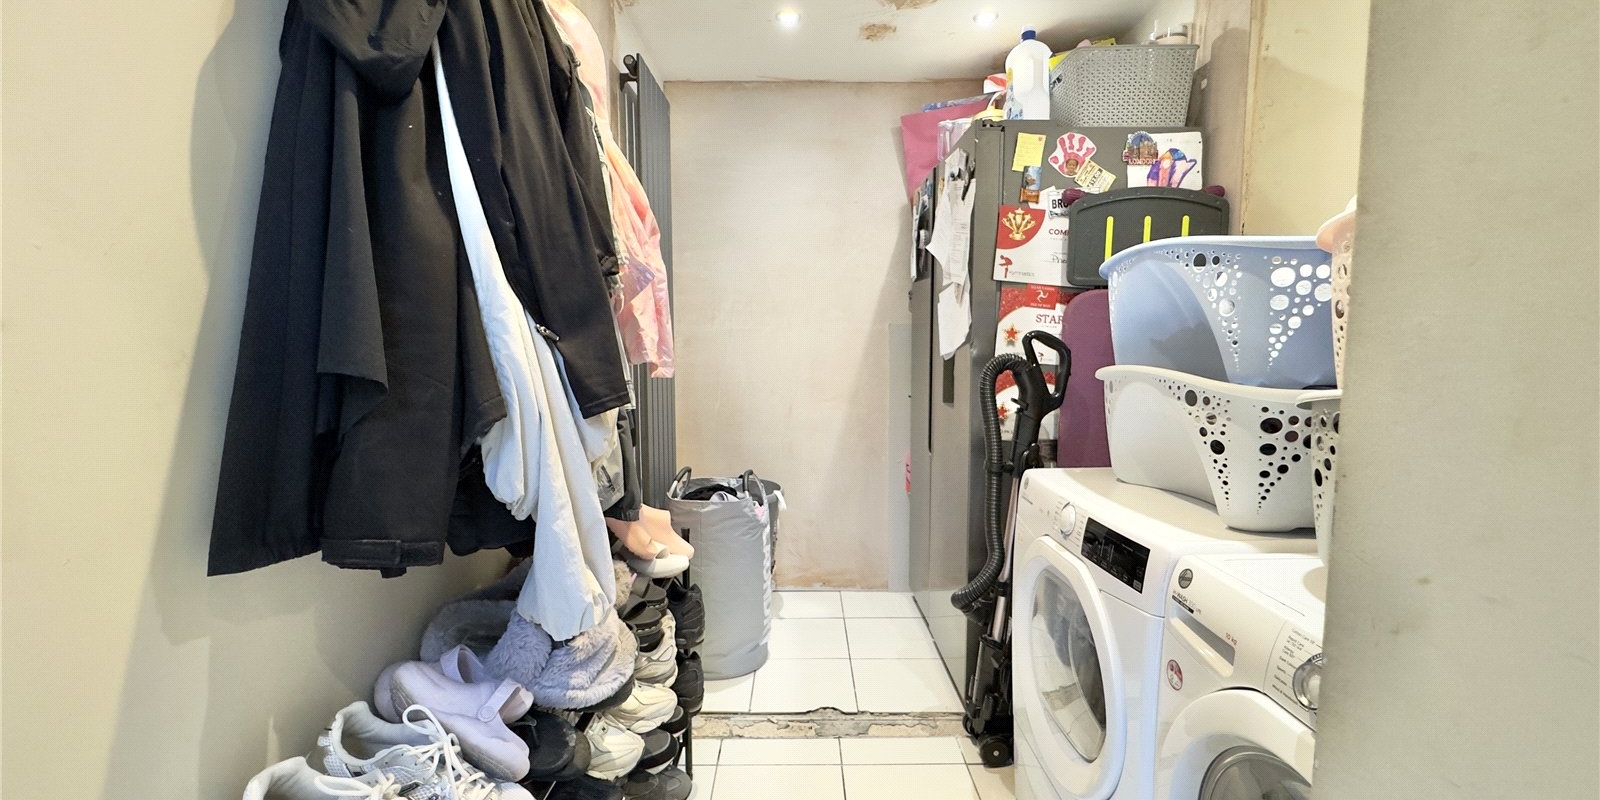
A separate utility room adds further practicality, keeping laundry and household storage away from the main kitchen area. This is a great benefit for busy family life and helps maintain the clean, open feel of the main living accommodation.
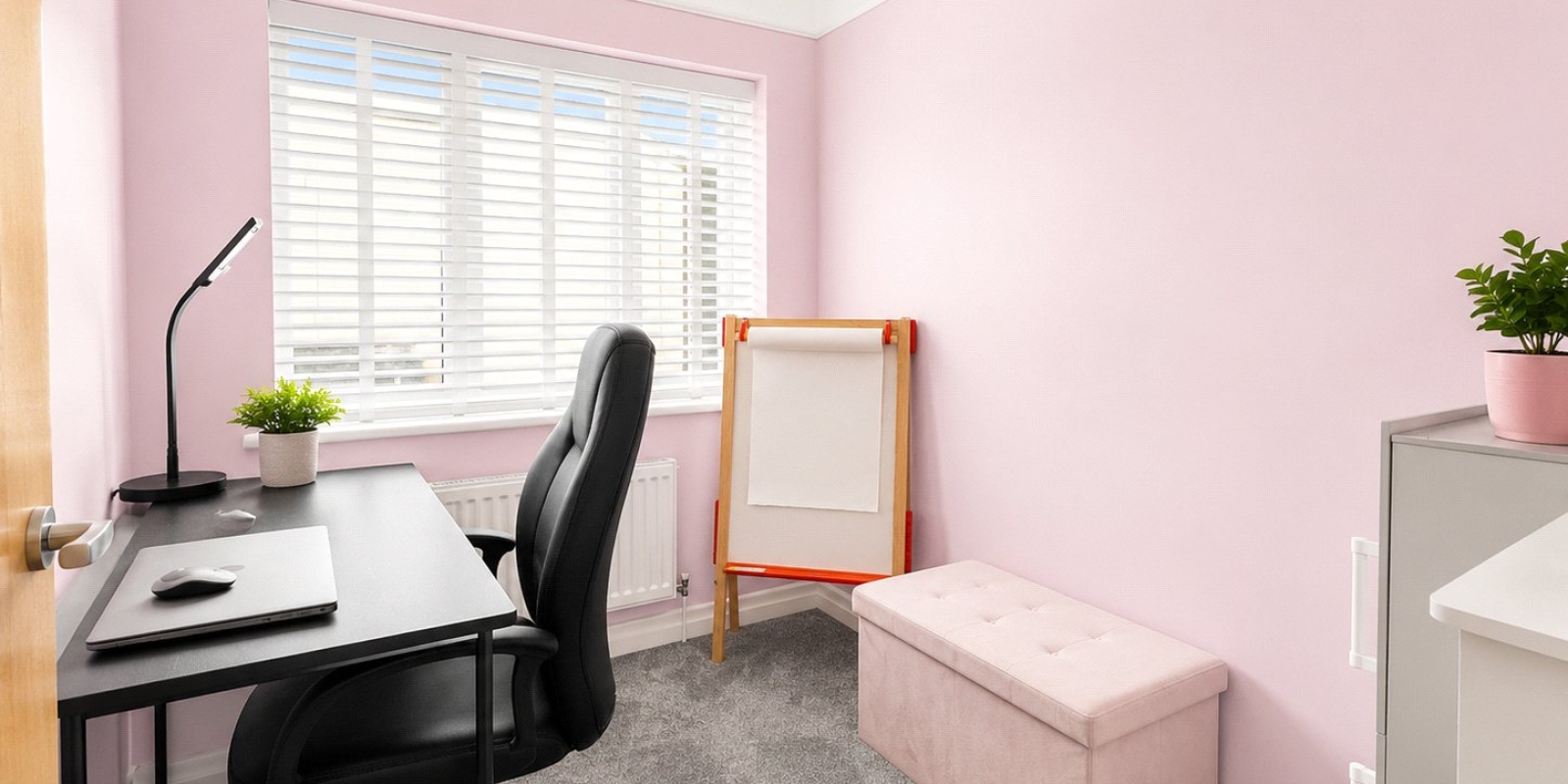
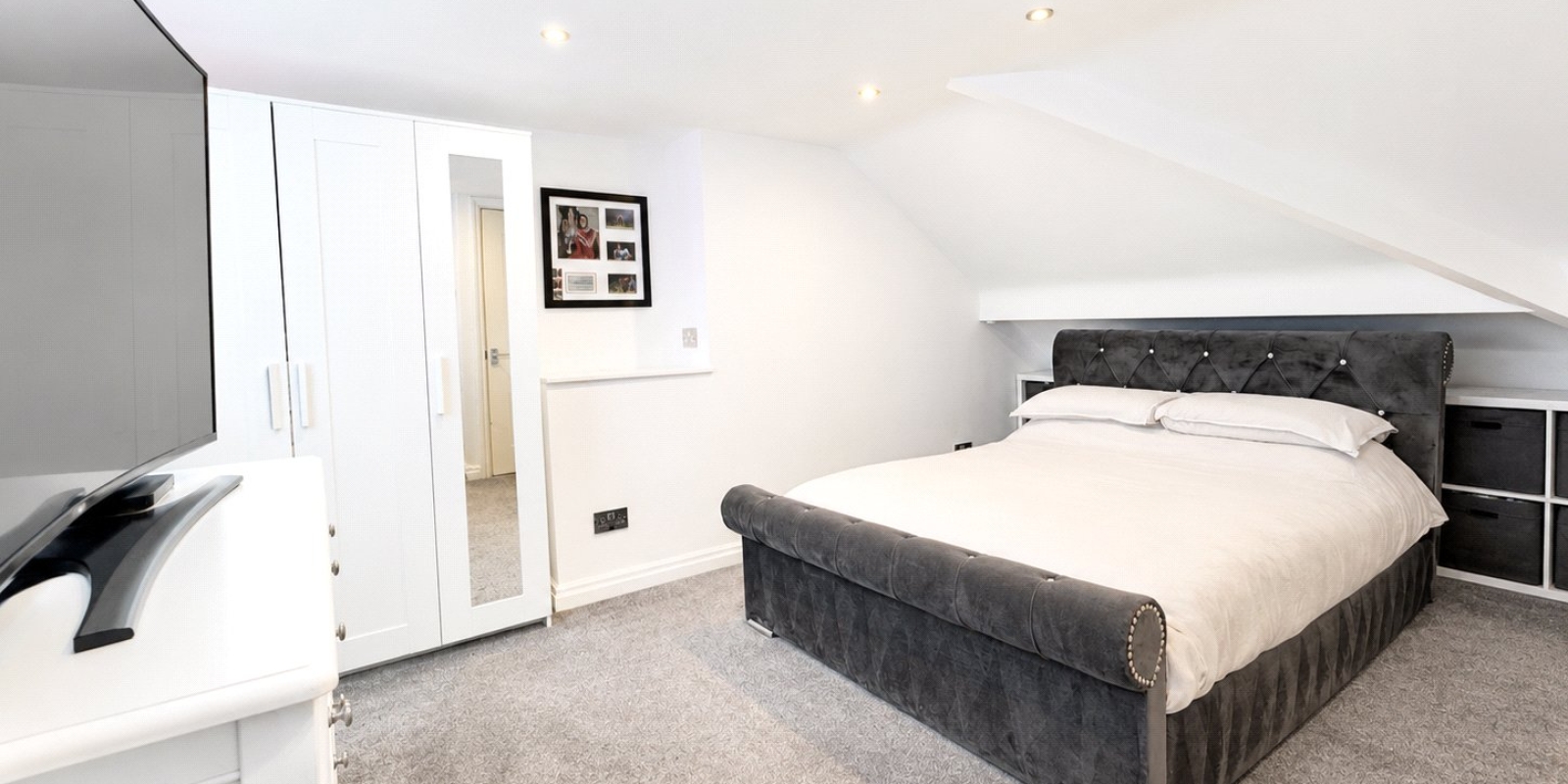
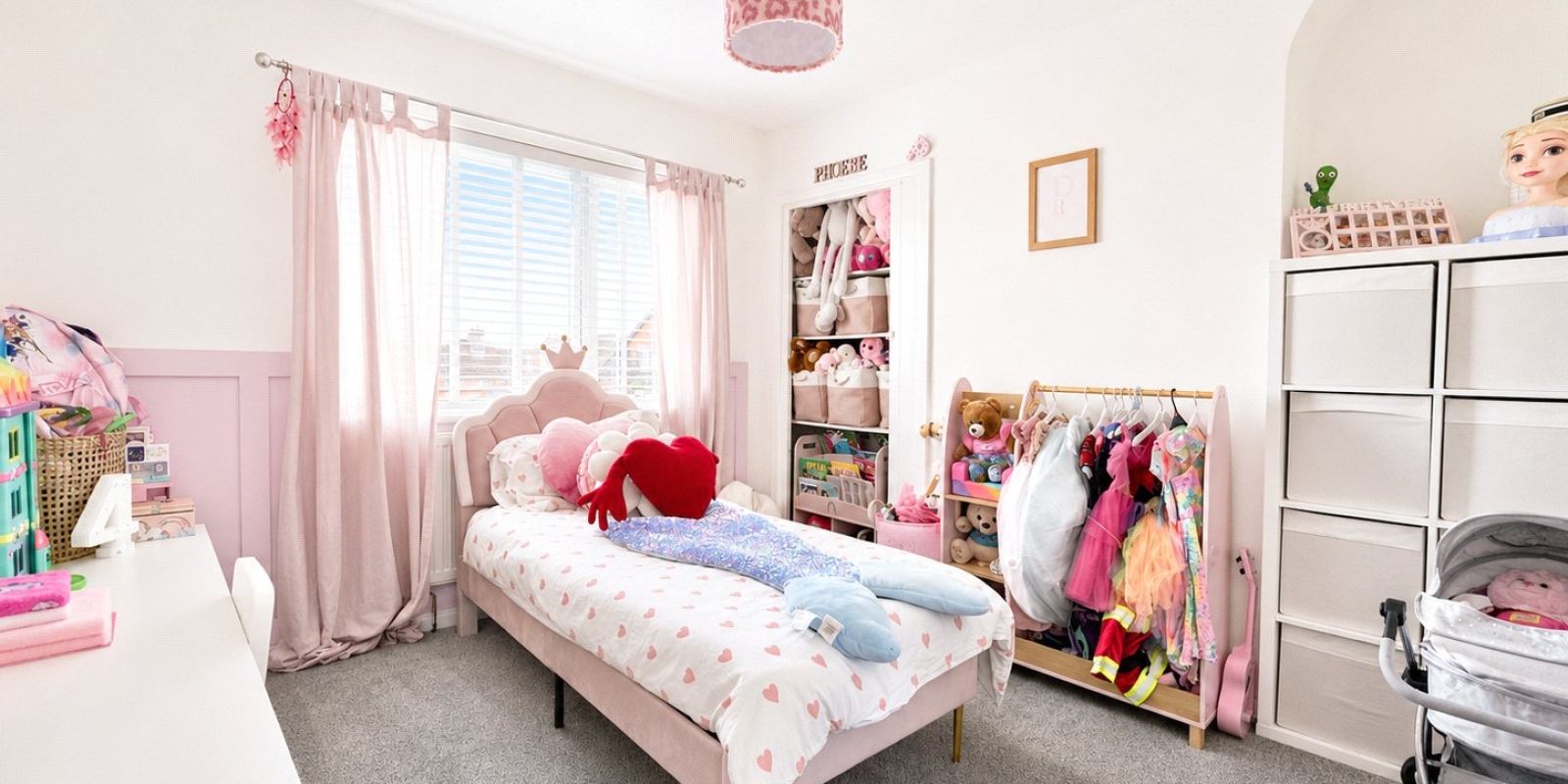
Across the upper floors, the property offers four well-proportioned bedrooms, providing plenty of space for families, guests or those working from home. The main bedroom benefits from its own ensuite shower room, creating a private and convenient space. The remaining bedrooms are served by a modern family bathroom, finished in a clean and contemporary style.
Externally, the rear garden is a superb feature of the property. Generous in size and beautifully arranged, it offers a stylish porcelain tiled patio area, ideal for outdoor dining, seating and entertaining. Beyond this, the garden provides a sizeable artificial lawn area, creating a practical and low-maintenance space for children, pets and family use.
The addition of a summerhouse further enhances the garden, offering a fantastic space that could be used as a home office, bar, gym, hobby room or relaxing outdoor retreat.
Overall, this is a superb family home offering space, style and flexibility throughout. With a newly completed driveway, open plan kitchen/living area, utility room, two reception spaces, four bedrooms, ensuite, family bathroom and a sizeable garden, this property is sure to appeal to a wide range of buyers.
Early viewing is highly recommended to fully appreciate everything on offer.
Property Information
Whilst we endeavour to ensure our property particulars are accurate and up to date, they are intended as a guide only and do not constitute or form part of any offer or contract. All descriptions, photographs, measurements and floor plans are provided for guidance only. Floor plans are not to scale and their accuracy is not guaranteed.
We have not tested any services, systems or appliances and are therefore unable to verify their condition or suitability. Prospective purchasers should satisfy themselves as to the accuracy of the information provided through their own inspections and enquiries.
Anti-Money Laundering (AML) Checks
To comply with Anti-Money Laundering Regulations, we are required by law to carry out identity and source of funds checks on all purchasers.
We work with our trusted compliance partner, Coadjute, to carry out these checks. Once your offer has been accepted (subject to contract), they will contact you directly and provide a secure link to complete the required verification online. Coadjute charges a non-refundable verification fee of £45.00 plus VAT (£54.00 including VAT) per purchaser, payable directly to them. These checks must be completed before we are able to issue the Memorandum of Sale.


Stamp Duty Calculator
• This calculation assumes that the purchase of the property will NOT result in owning two or more properties.
Mortgage Calculator
The LTV (loan to value) of this mortgage is 90%.
Contact your local branch if you have any Mortgage enquiries.