
3 bedroom House -Rake Hey Close, Moreton, CH46 6EW
Offers over £210,000
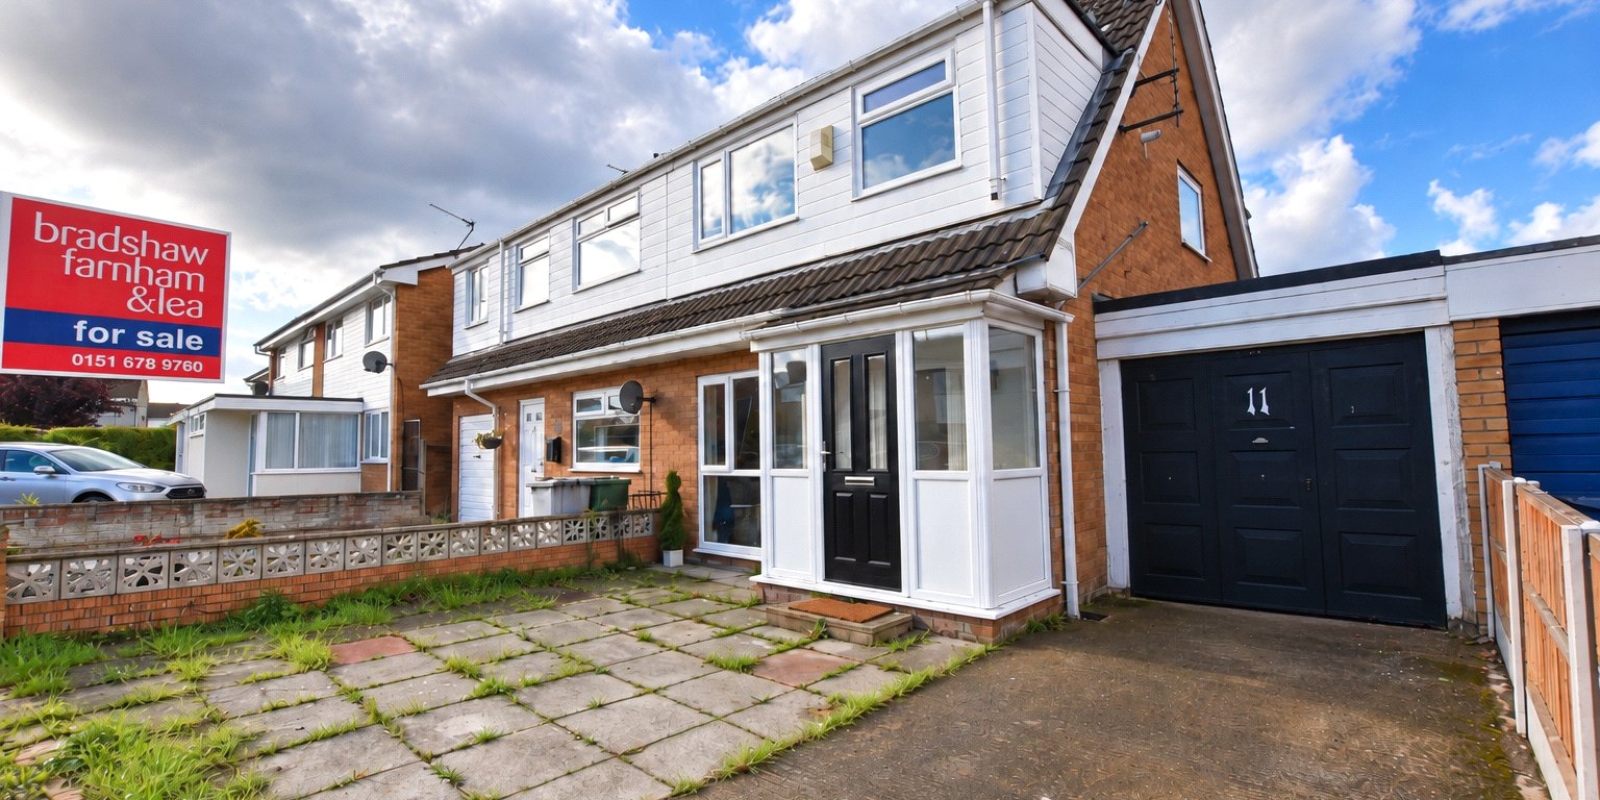
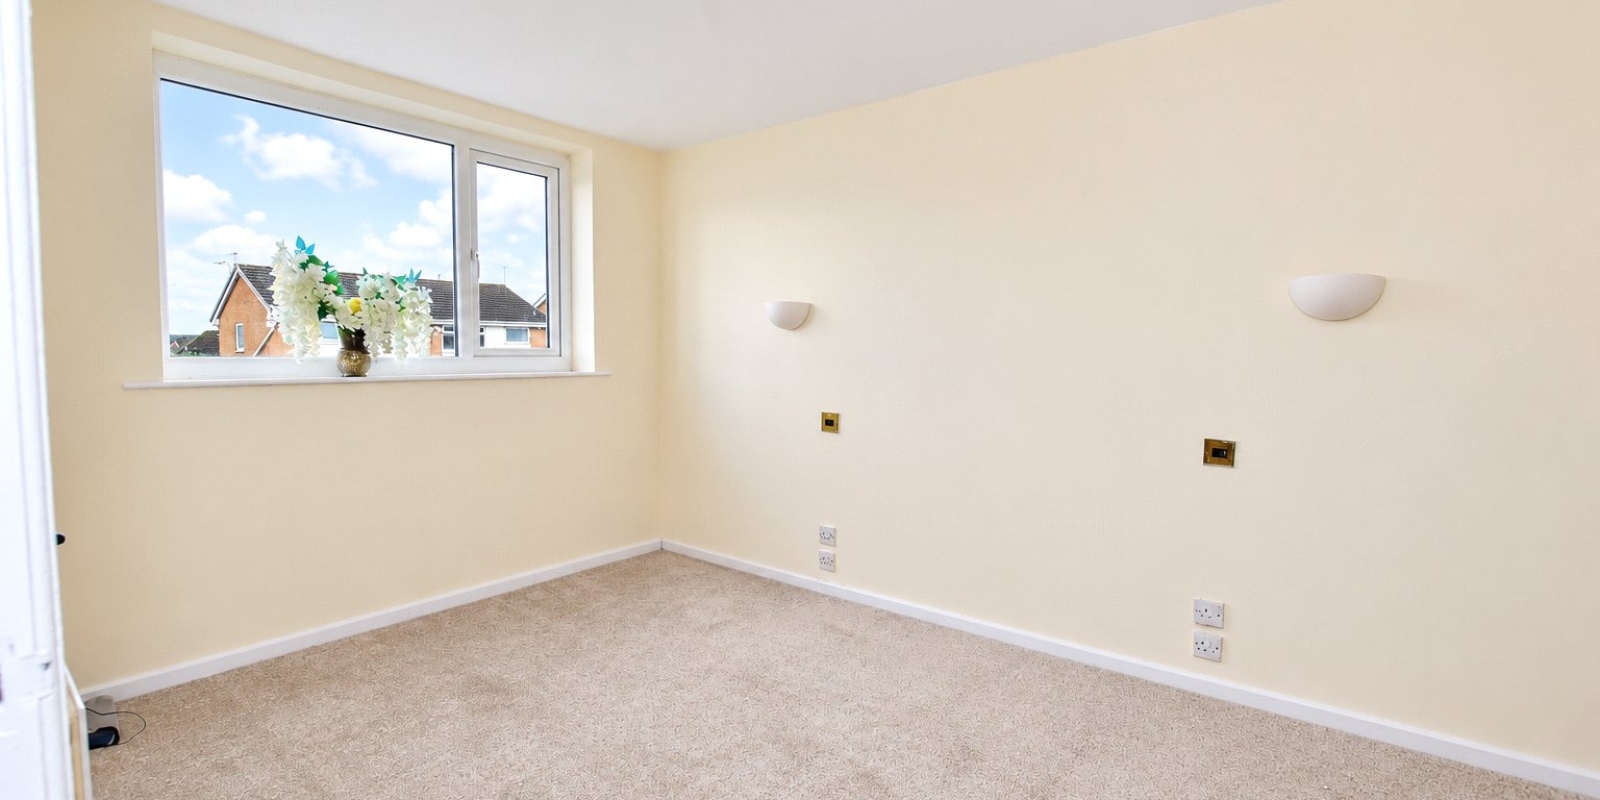
- Three Bedroom Semi Detached Family Home
- Extended Kitchen
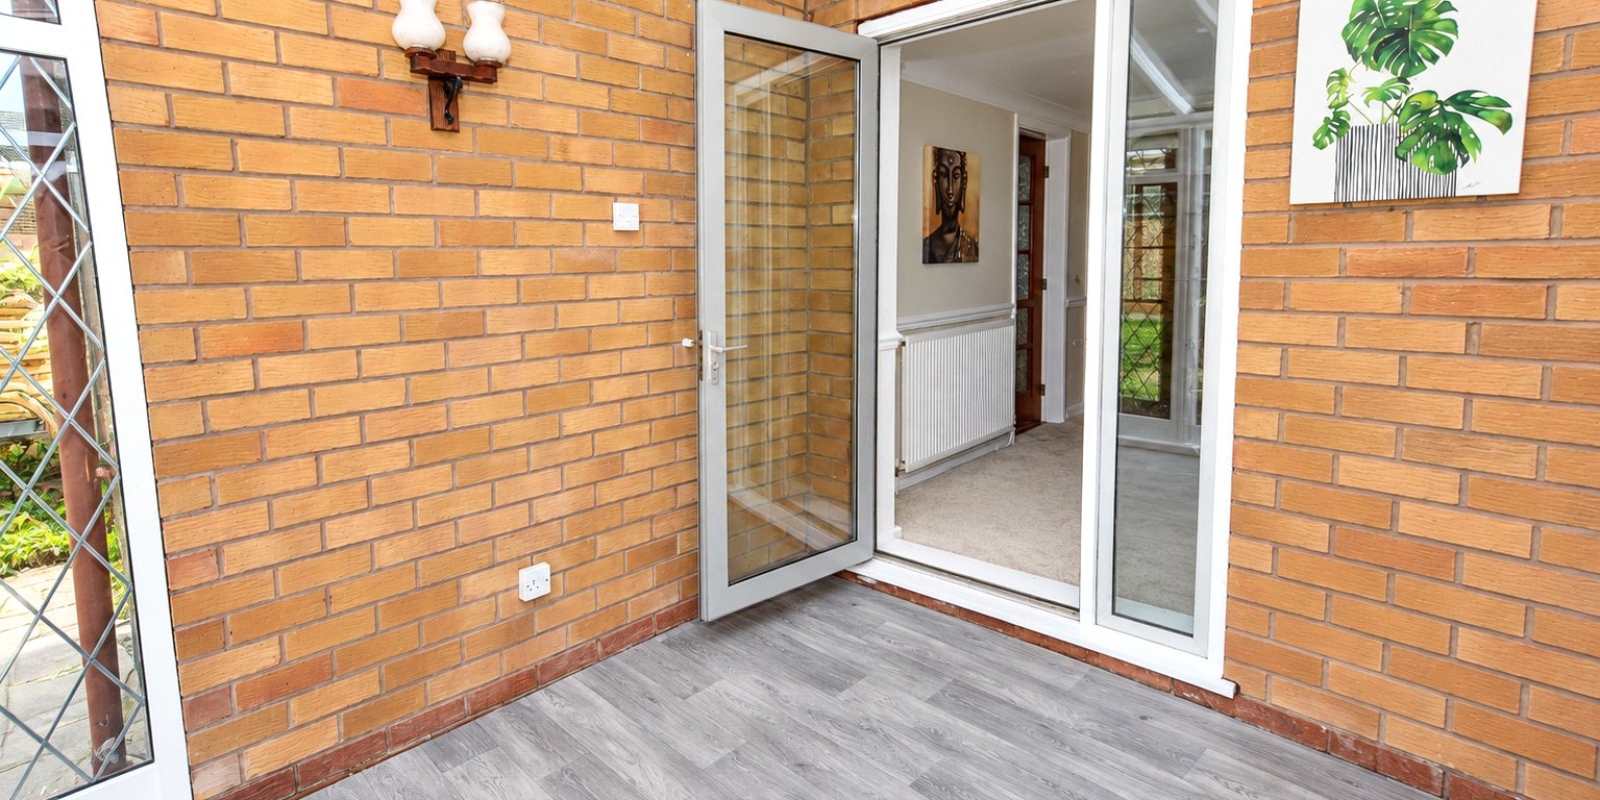
- Conservatory / Sun Room
- No Ongoing Chain
- Driveway & Extended Garage Proving Parking
- Council Tax Band B / Freehold
- Private Sunny Rear Garden
- Viewing Highly Recommended
Tenure: Freehold
Offering spacious and versatile accommodation, a beautifully modernised family bathroom and plenty of potential to make your own, this three-bedroom semi-detached home is tucked away in a residential setting in the popular area of Moreton. With a generous open-plan living and dining space, driveway, garage and enclosed rear garden, this is a fantastic opportunity for first-time buyers, growing families or anyone looking for a home they can put their own stamp on.
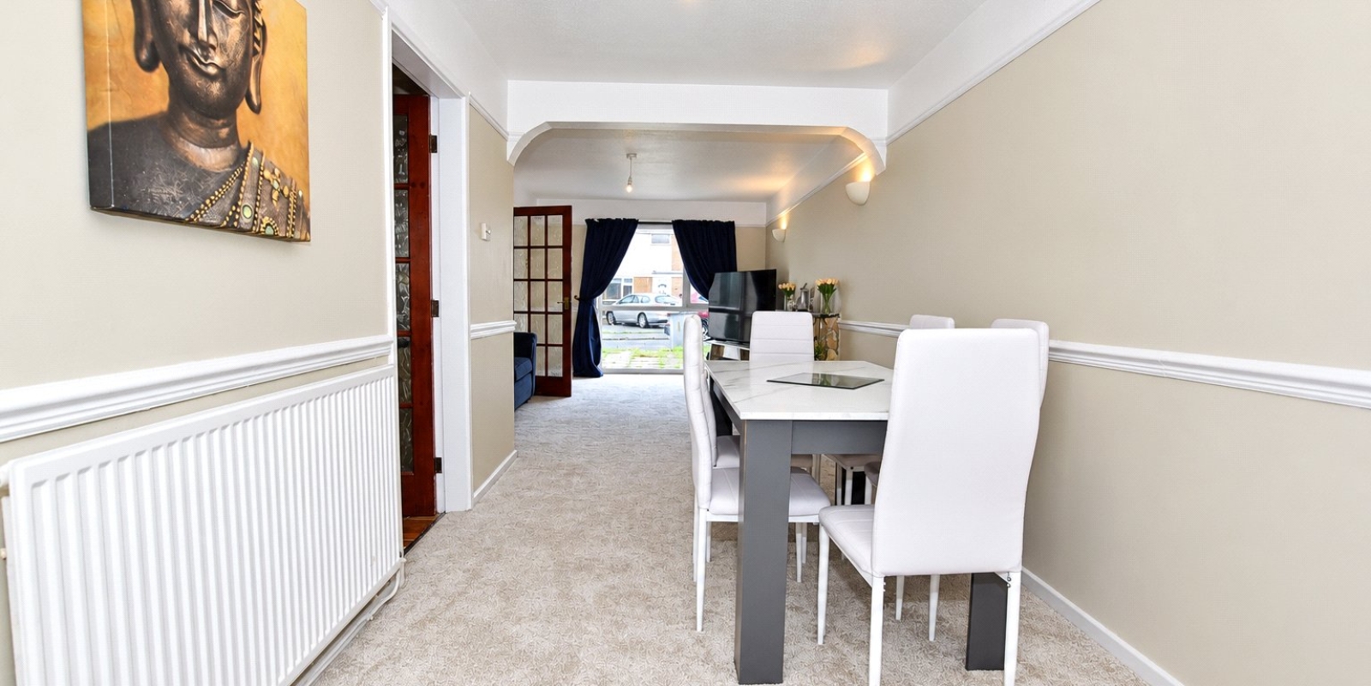
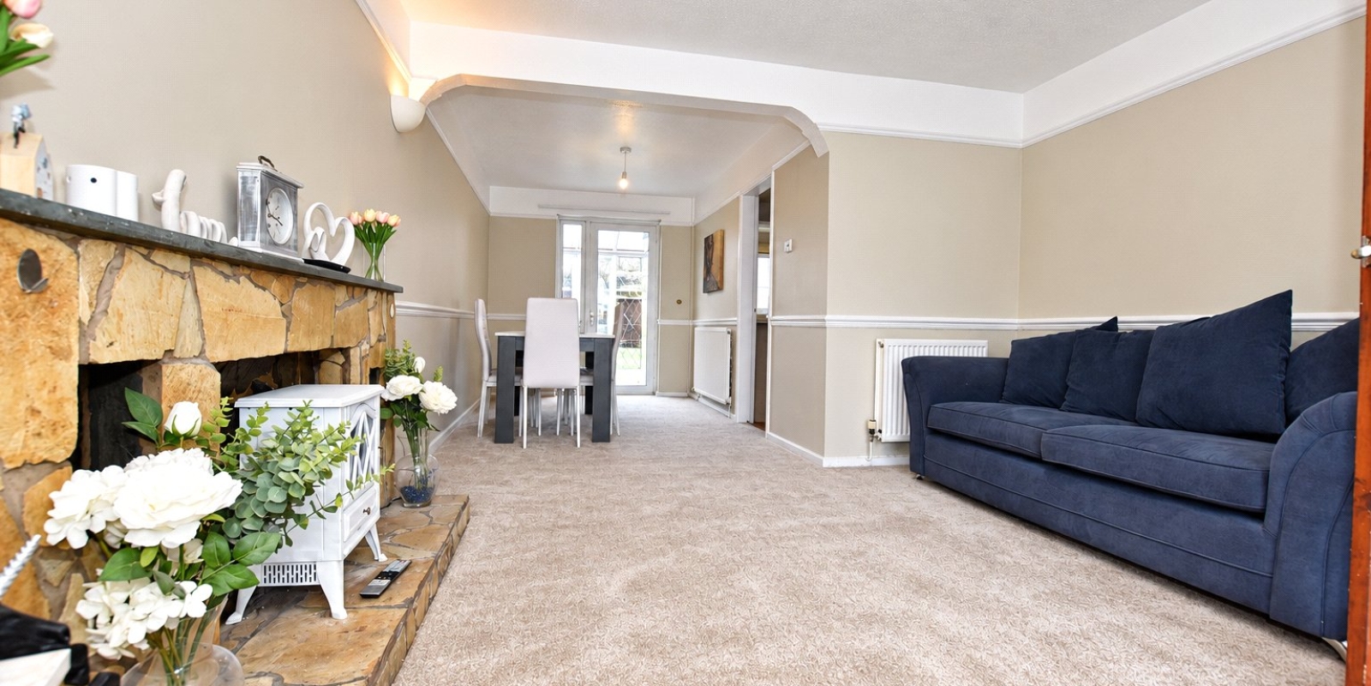
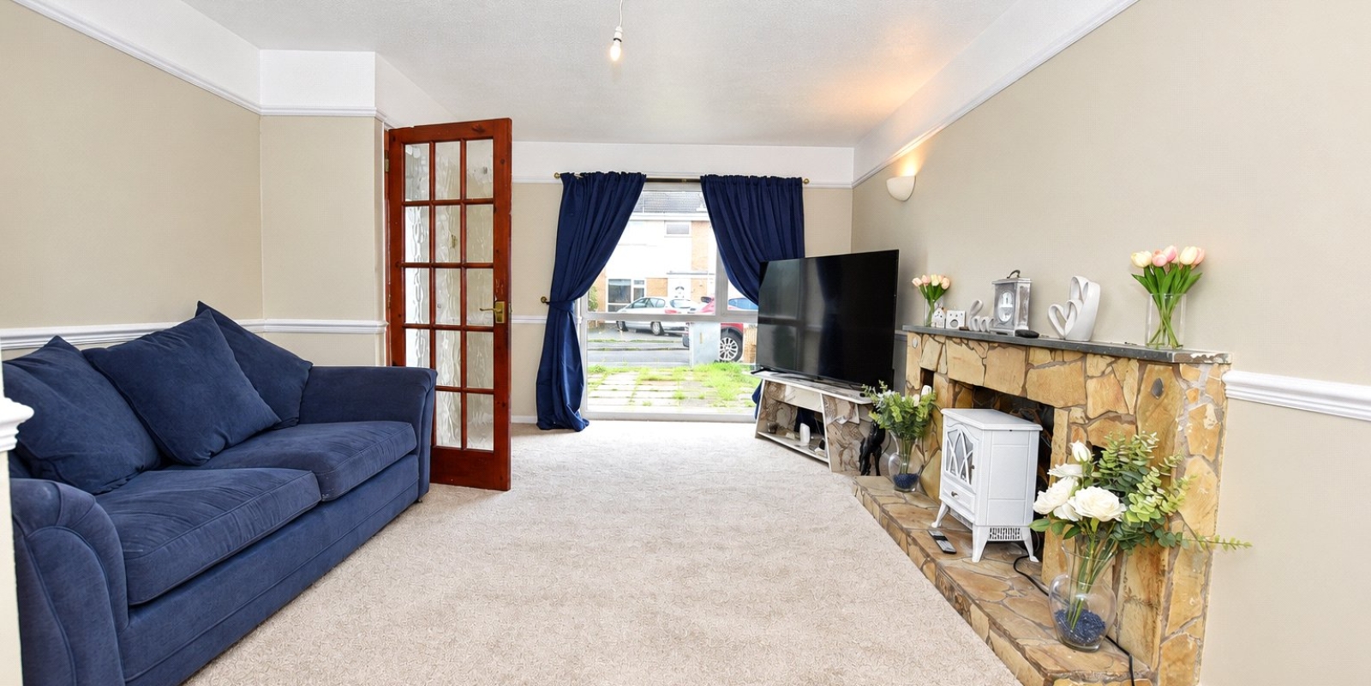
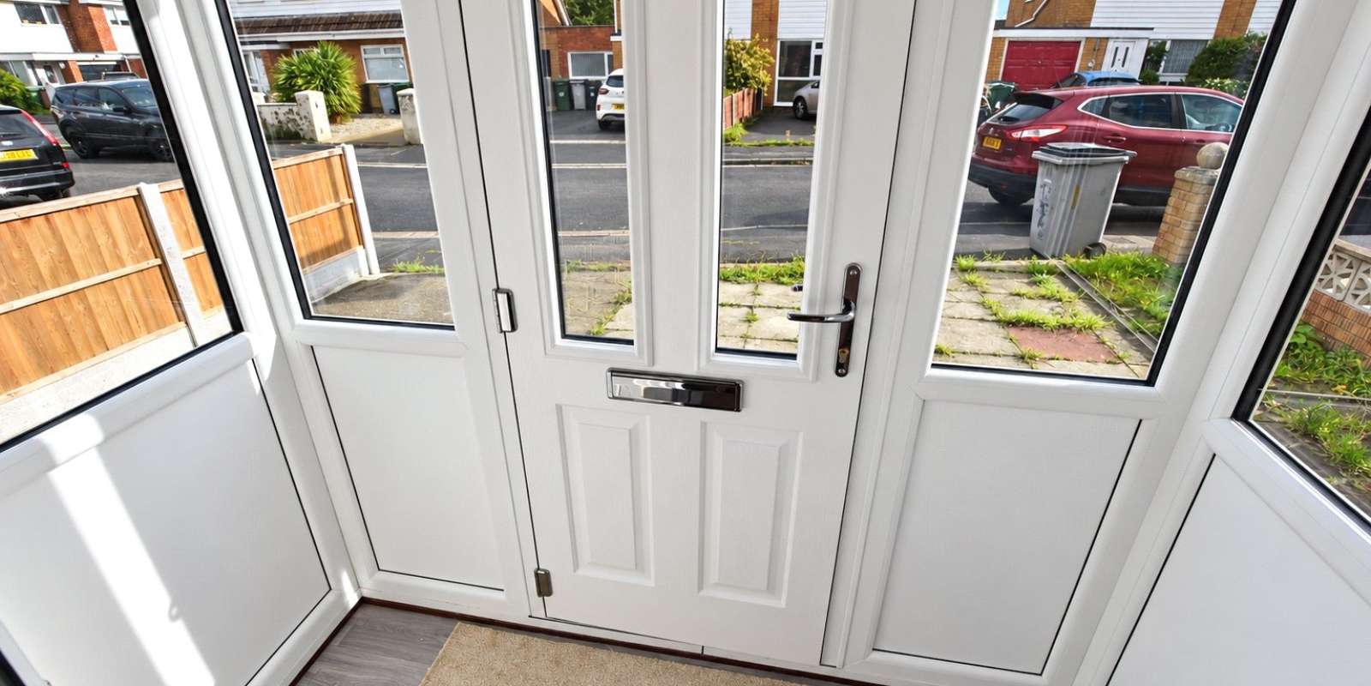
Stepping inside, a useful enclosed entrance porch provides a practical welcome before leading into the main accommodation. The ground floor boasts an impressively proportioned lounge and dining area, offering plenty of space for both comfortable seating and family dining. A feature stone fireplace provides a focal point, while the open-plan arrangement gives the room a lovely sense of space. Neutral décor and plenty of natural light create a welcoming environment that can easily be adapted to suit your own style.
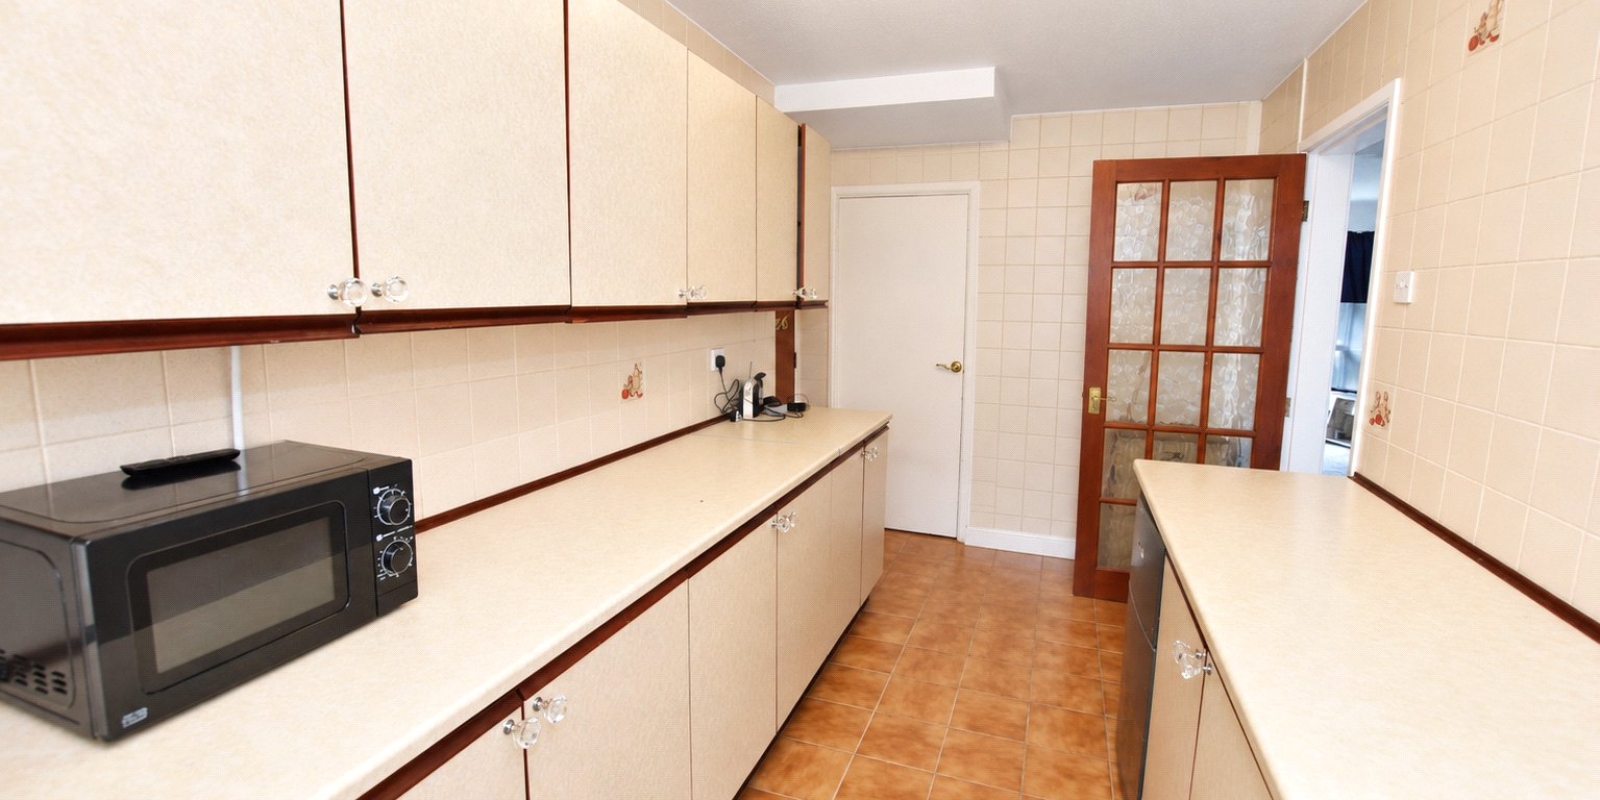
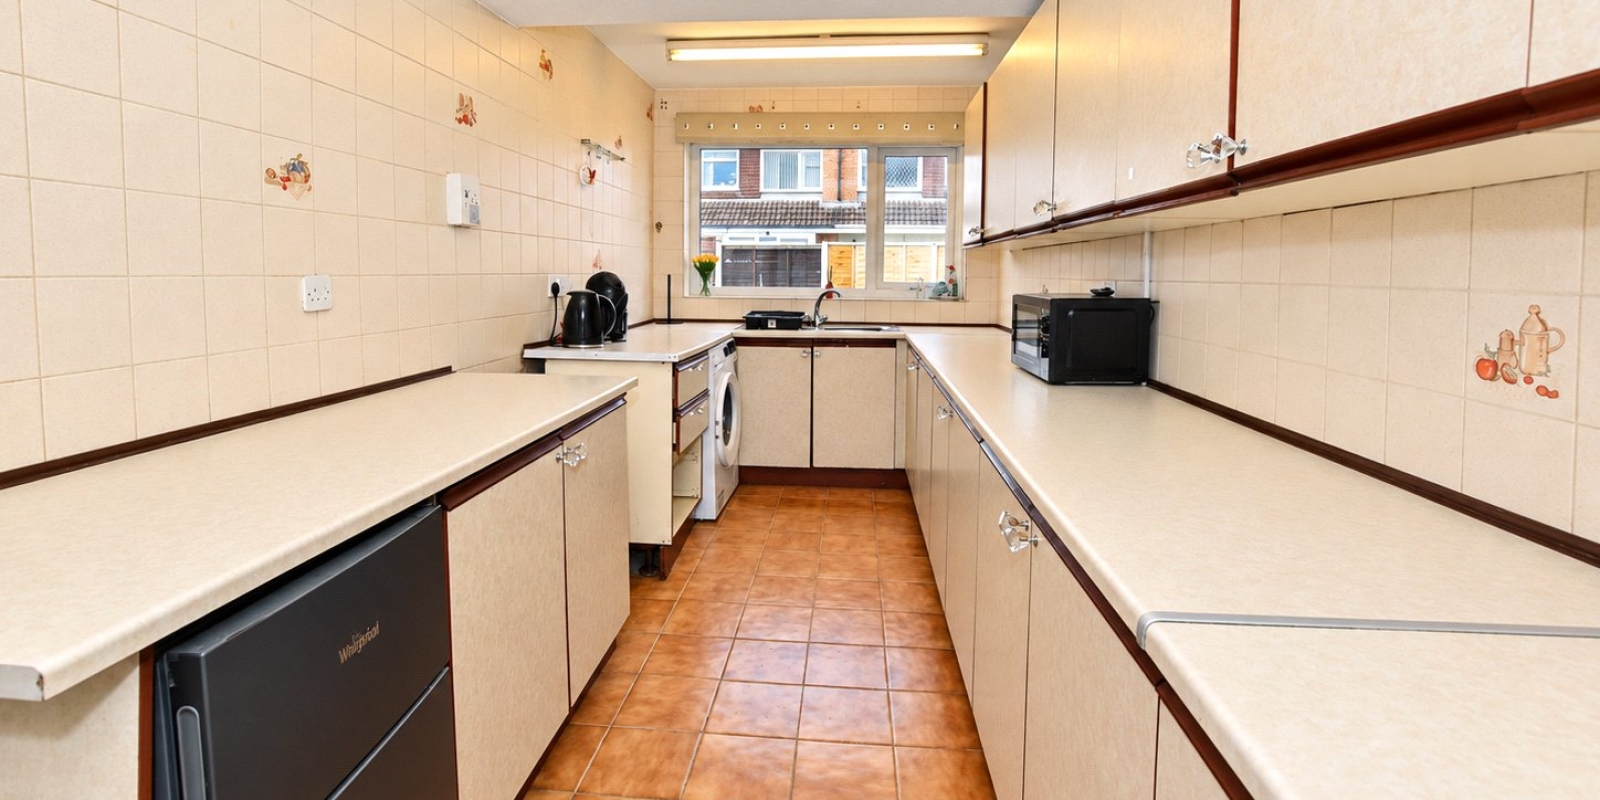
To the rear, the kitchen offers an excellent amount of worktop and cupboard space, with a traditional range of fitted units and a practical layout. Although perfectly functional as it stands, there is plenty of opportunity for a buyer to introduce their own ideas and create a more contemporary kitchen if desired.
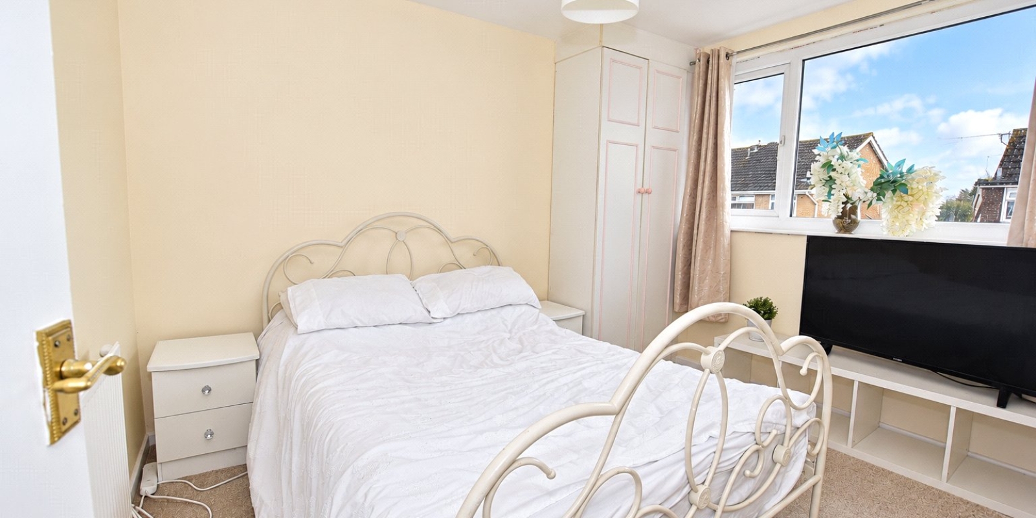
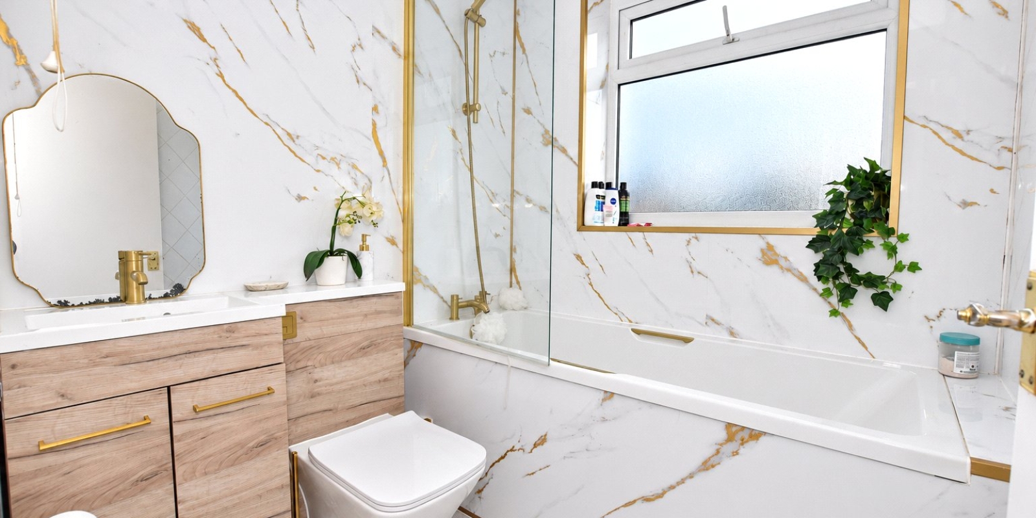
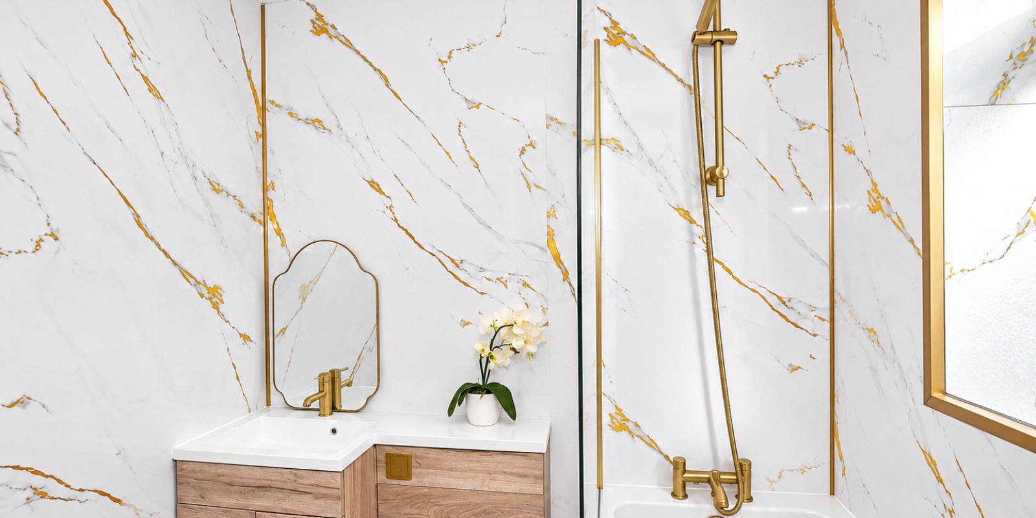
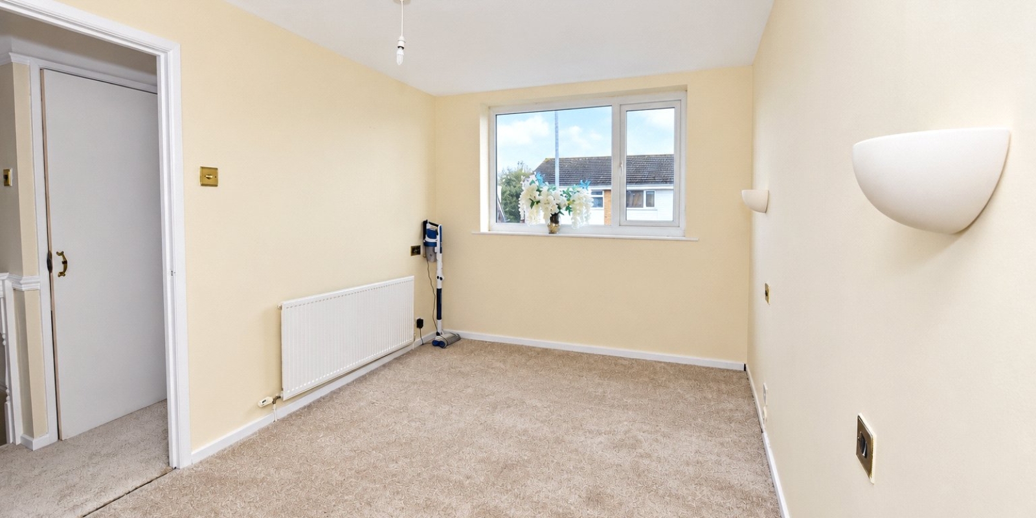
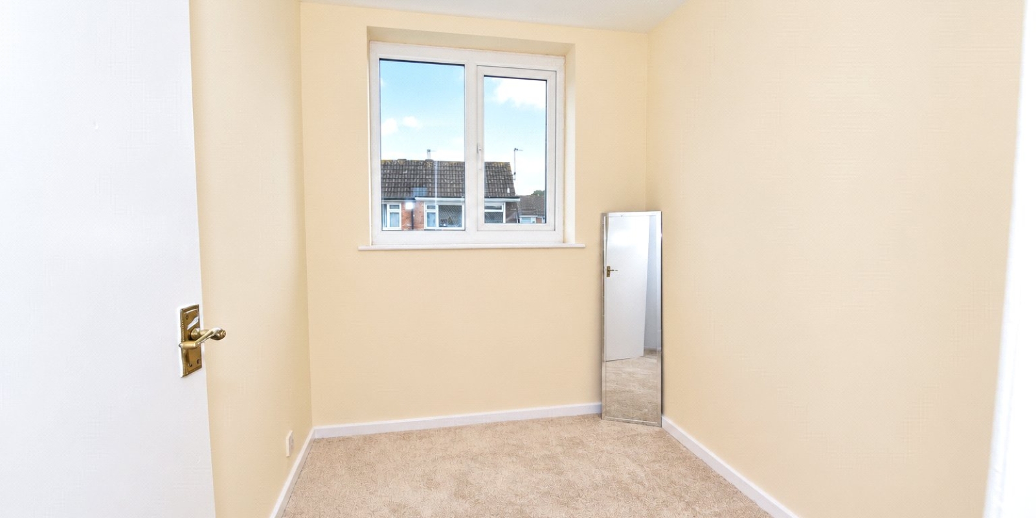
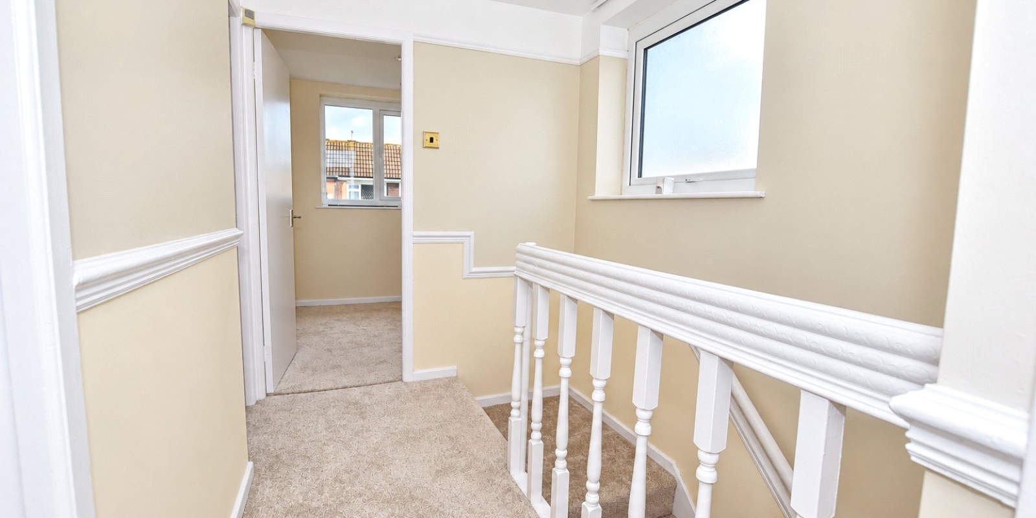
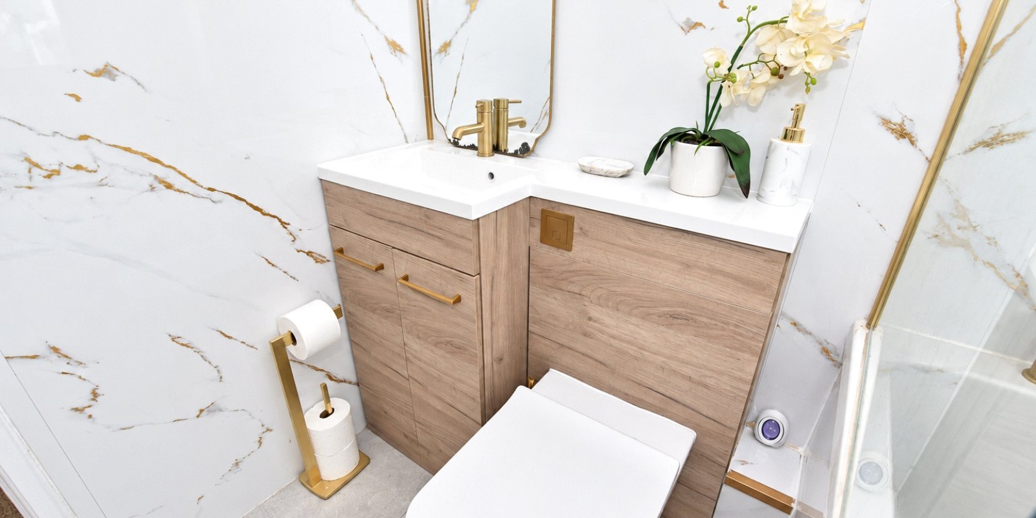
Upstairs, the accommodation continues with three bedrooms, offering flexibility for family living, visiting guests or those requiring a dedicated home office. The real standout on this floor is the beautifully updated family bathroom, finished with striking marble-effect wall panels, elegant gold detailing and a modern white suite. Complete with a bath and overhead shower, this stylish space adds a touch of luxury to the home.
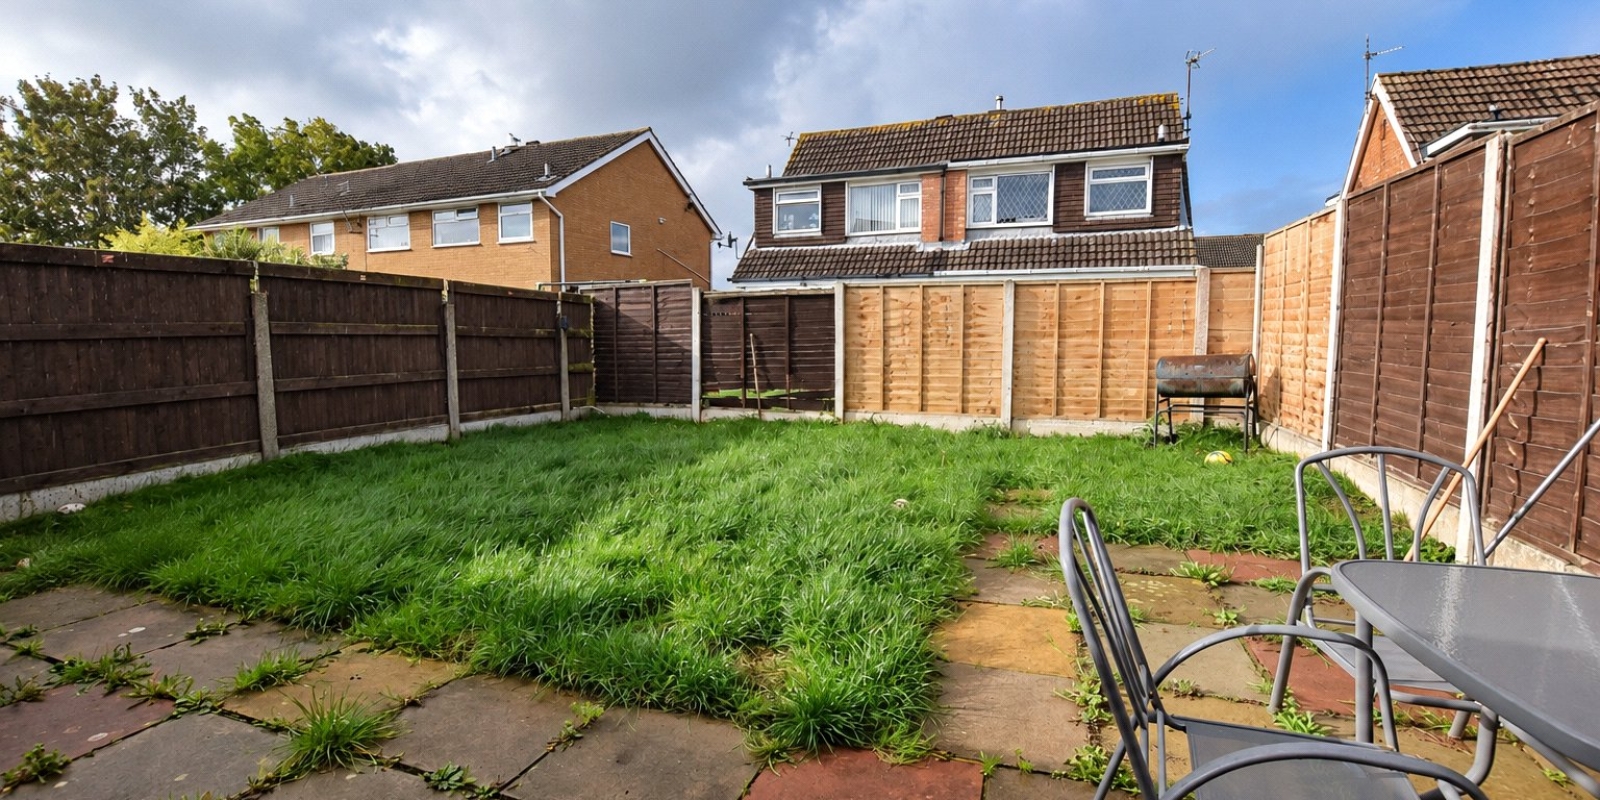
Outside, the property benefits from a driveway providing off-road parking, alongside an attached garage offering useful storage or further possibilities, subject to any necessary consents. The enclosed rear garden is mainly laid to lawn, with paved areas providing space for outdoor seating and entertaining. It offers a great opportunity for those with green fingers to create their ideal outdoor retreat.
Location is another excellent advantage. Rake Hey Close is conveniently positioned for Moreton's range of shops, supermarkets, cafés and everyday amenities. Local schools, transport links and access to the wider Wirral are all within easy reach, making this a practical choice for families and commuters alike. The nearby coastline at Leasowe Bay and Moreton Shore also provides opportunities to enjoy walks and time outdoors.
With generous living space, a modern bathroom and scope to add further value through cosmetic improvements, this is a home with plenty to offer. Early viewing is highly recommended to appreciate the accommodation and potential on offer.
Property Information
Whilst we endeavour to ensure our property particulars are accurate and up to date, they are intended as a guide only and do not constitute or form part of any offer or contract. All descriptions, photographs, measurements and floor plans are provided for guidance only. Floor plans are not to scale and their accuracy is not guaranteed.
We have not tested any services, systems or appliances and are therefore unable to verify their condition or suitability. Prospective purchasers should satisfy themselves as to the accuracy of the information provided through their own inspections and enquiries.
Anti-Money Laundering (AML) Checks
To comply with Anti-Money Laundering Regulations, we are required by law to carry out identity and source of funds checks on all purchasers.
We work with our trusted compliance partner, Coadjute, to carry out these checks. Once your offer has been accepted (subject to contract), they will contact you directly and provide a secure link to complete the required verification online. Coadjute charges a non-refundable verification fee of £45.00 plus VAT (£54.00 including VAT) per purchaser, payable directly to them. These checks must be completed before we are able to issue the Memorandum of Sale.


Stamp Duty Calculator
• This calculation assumes that the purchase of the property will NOT result in owning two or more properties.
Mortgage Calculator
The LTV (loan to value) of this mortgage is 90%.
Contact your local branch if you have any Mortgage enquiries.