
4 bedroom House -Oakham Drive, Moreton, CH46 6FF
£340,000
- Detached family home
- Four bedrooms
- Two receptions
- Impressive rear dining/family room extension
- Useful utility room
- Downstairs WC
- Council Tax D / Freehold
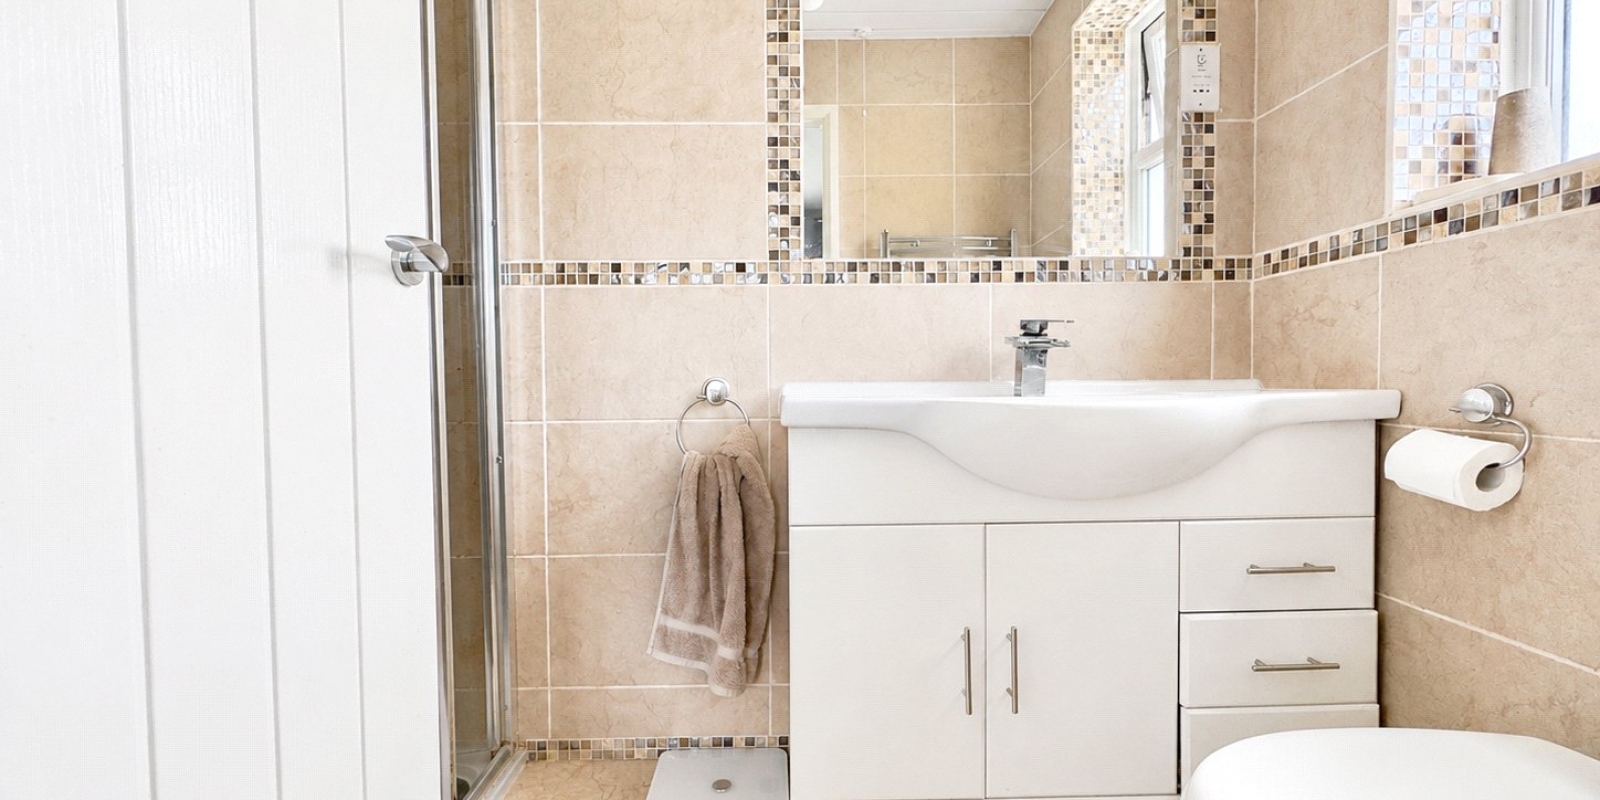
- Main bedroom with en-suite
- Approx. 1,094 sq ft in total
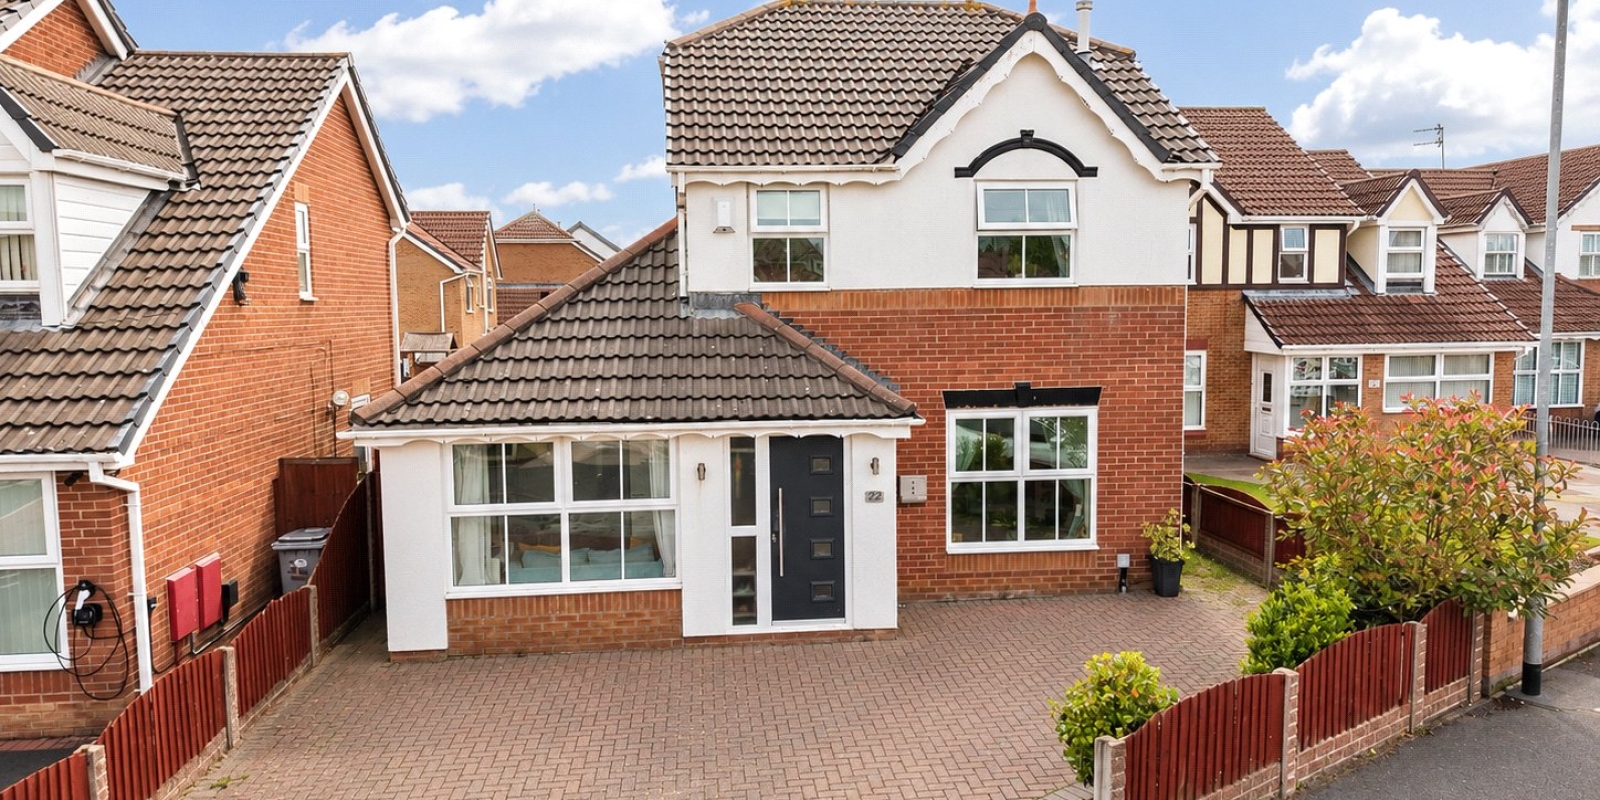
- Large block-paved driveway with ample off-road parking
- Excellent family home in a convenient Moreton location
Tenure: Freehold
Tucked away within a quiet and well-regarded road in Moreton, this beautifully presented detached family home offers a fantastic amount of flexible living space, making it ideal for families, buyers needing a ground floor bedroom, those working from home, or anyone looking for a property with versatile accommodation.
The property has been thoughtfully improved and styled throughout, combining modern finishes with practical family living. From the large driveway and smart kerb appeal to the spacious kitchen/diner, separate living room, extended dining/family space, utility, downstairs WC, and versatile downstairs bedroom, this is a home that offers far more than first meets the eye.
Internally, the accommodation is bright, well planned and generously proportioned.
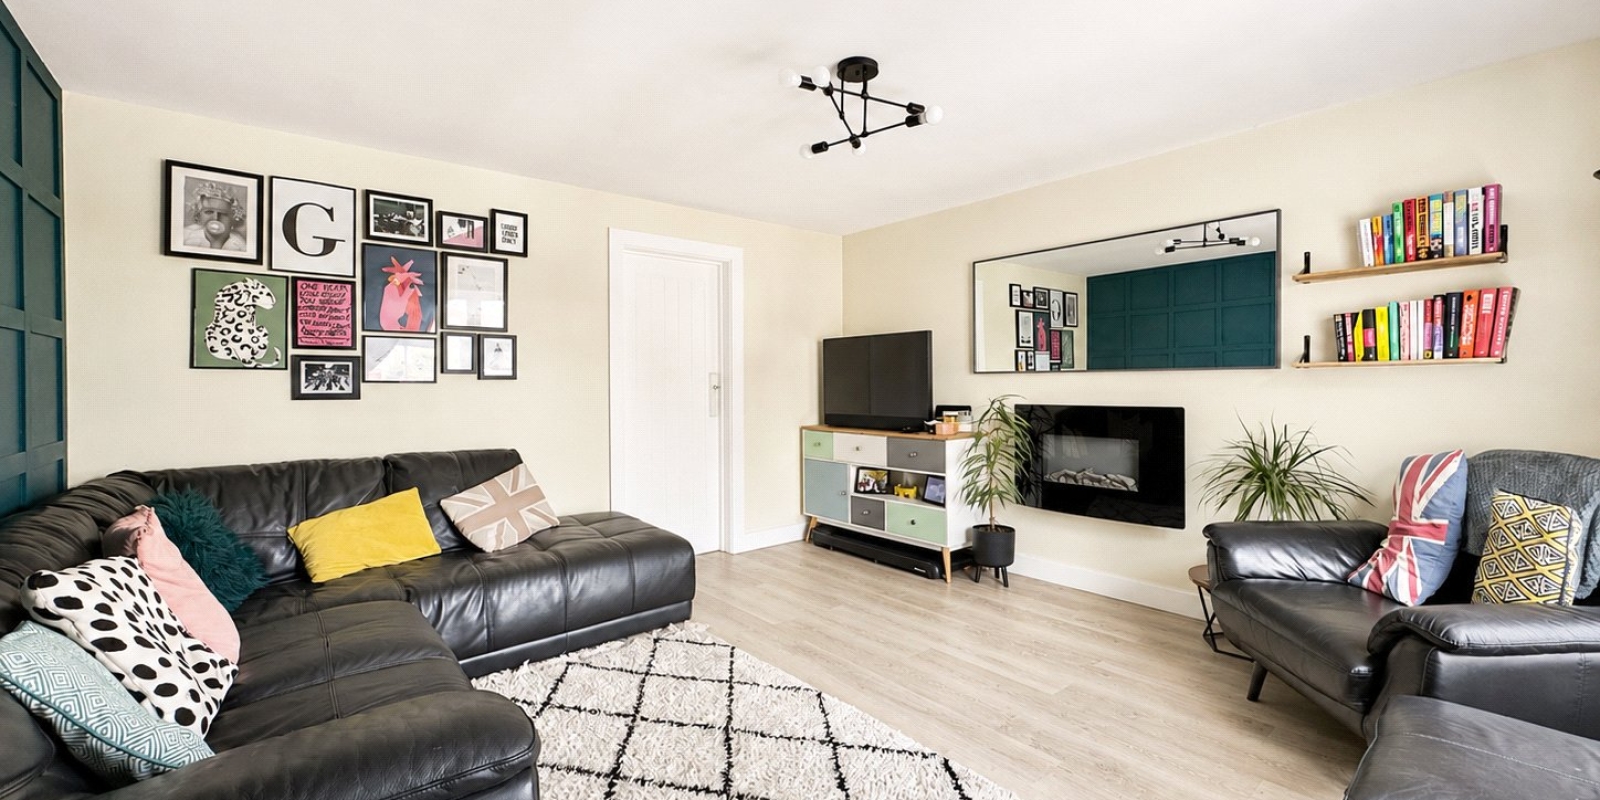
The entrance hall provides access into the main living areas, with the living room positioned to the front of the property. This is a lovely spacious room, tastefully decorated and offering plenty of space for a large corner sofa and additional seating. The room is finished with modern flooring and a wall-mounted fire giving the space a contemporary and comfortable feel.
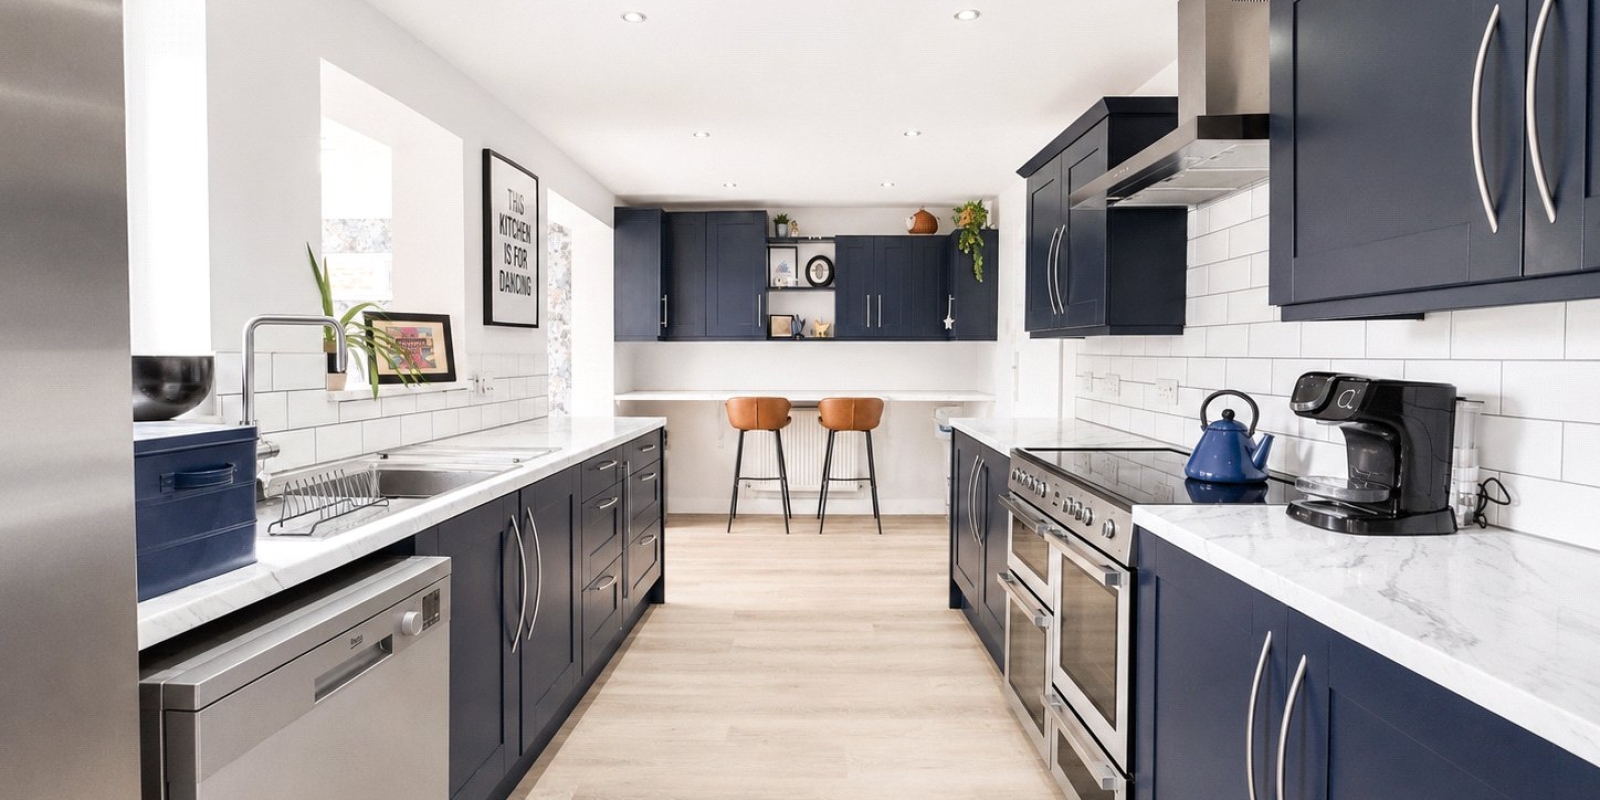
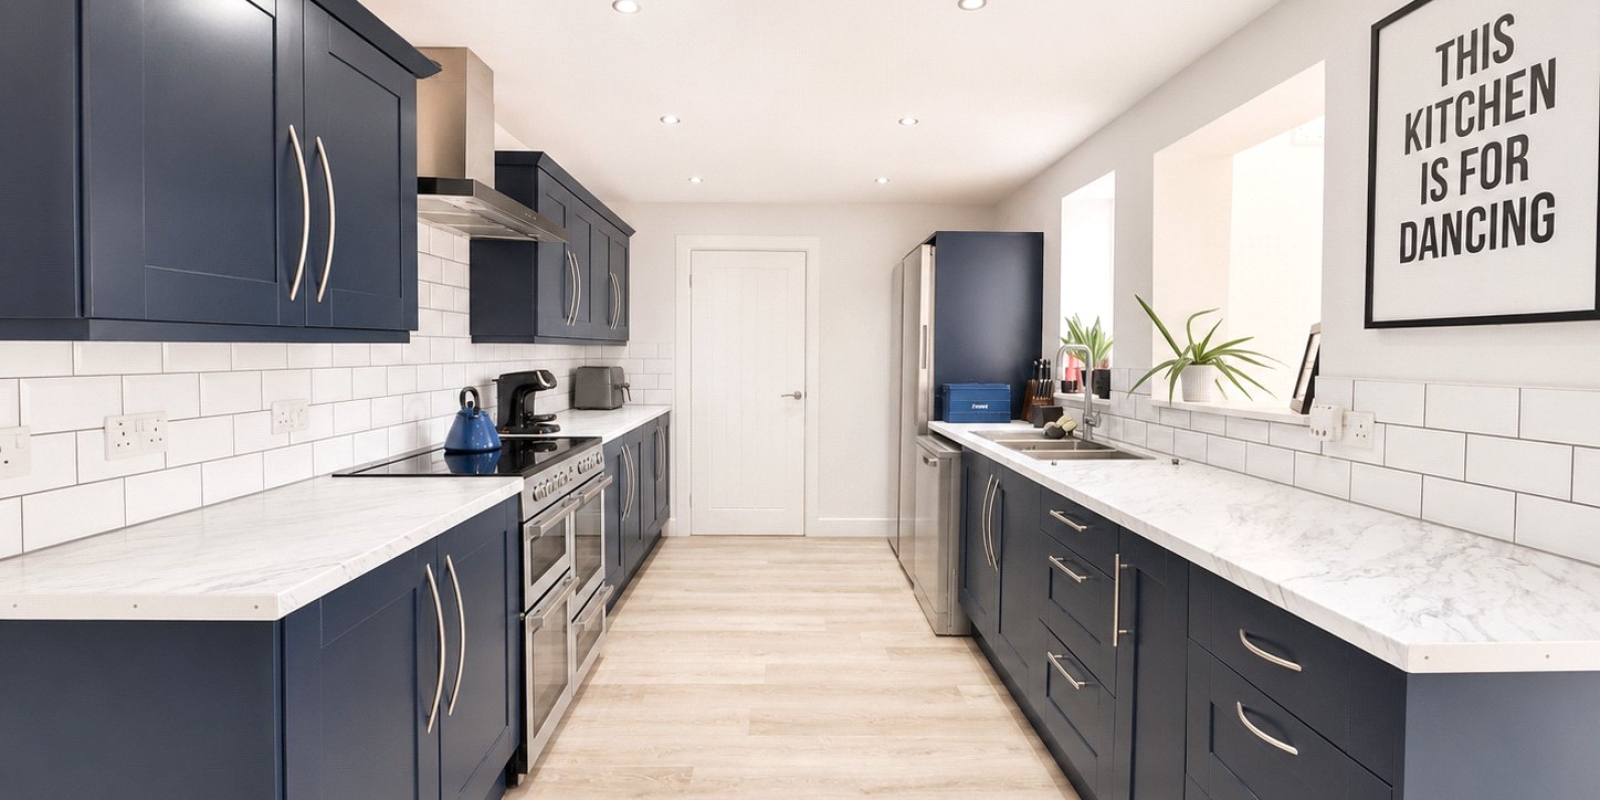
The kitchen/diner is a real feature of the home and has been finished to a high standard, with attractive dark navy shaker-style units, marble-effect work surfaces, white tiled splashbacks, inset ceiling spotlights and plenty of storage and worktop space. There is room for a range-style cooker, dishwasher and further appliances, with the kitchen flowing through to a breakfast/dining area at the rear. The breakfast bar seating makes this a sociable family space and a great everyday hub of the home.
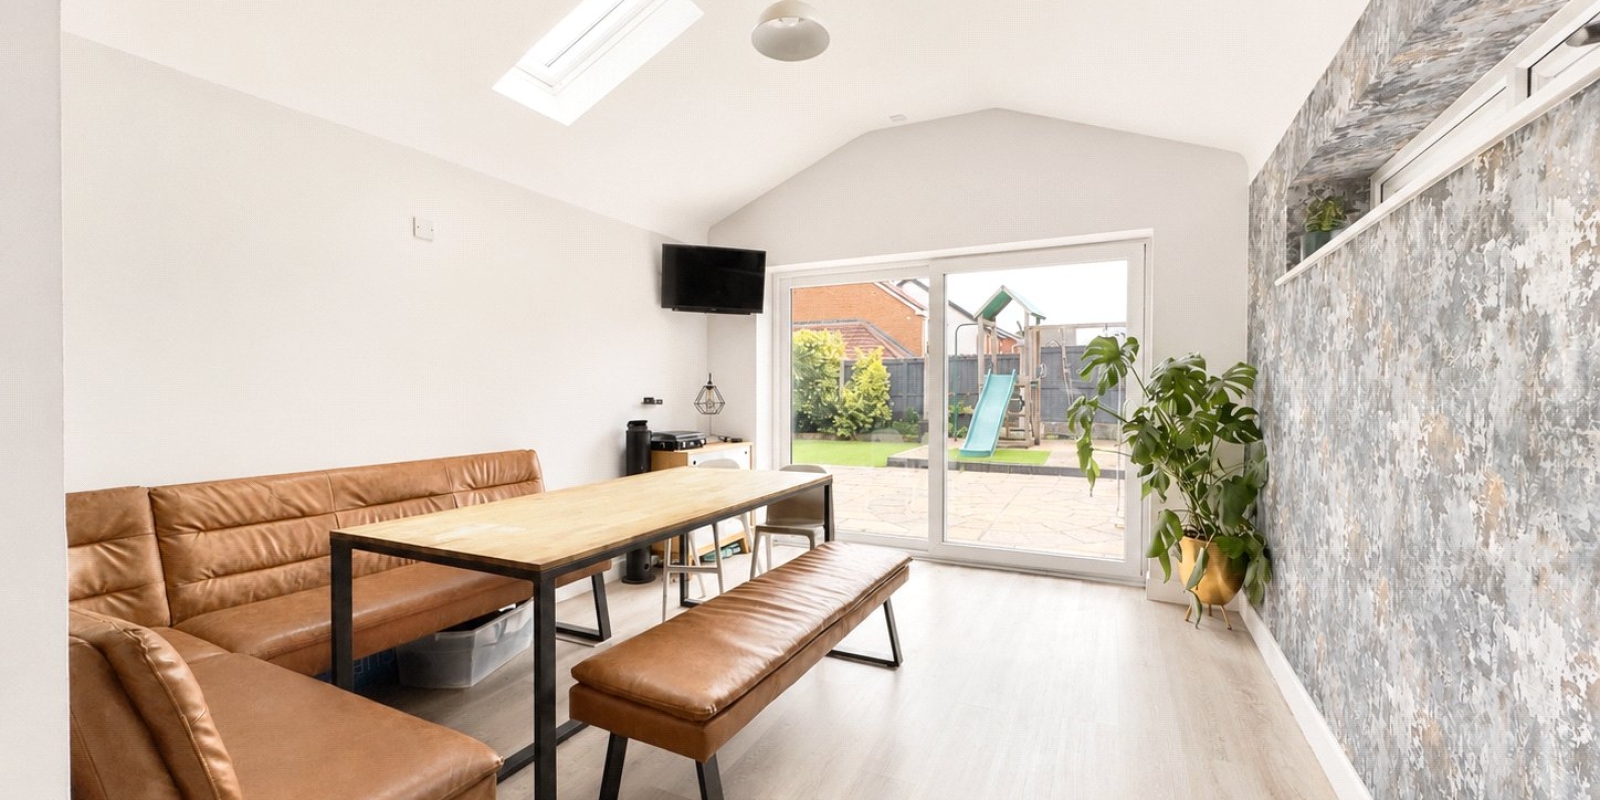
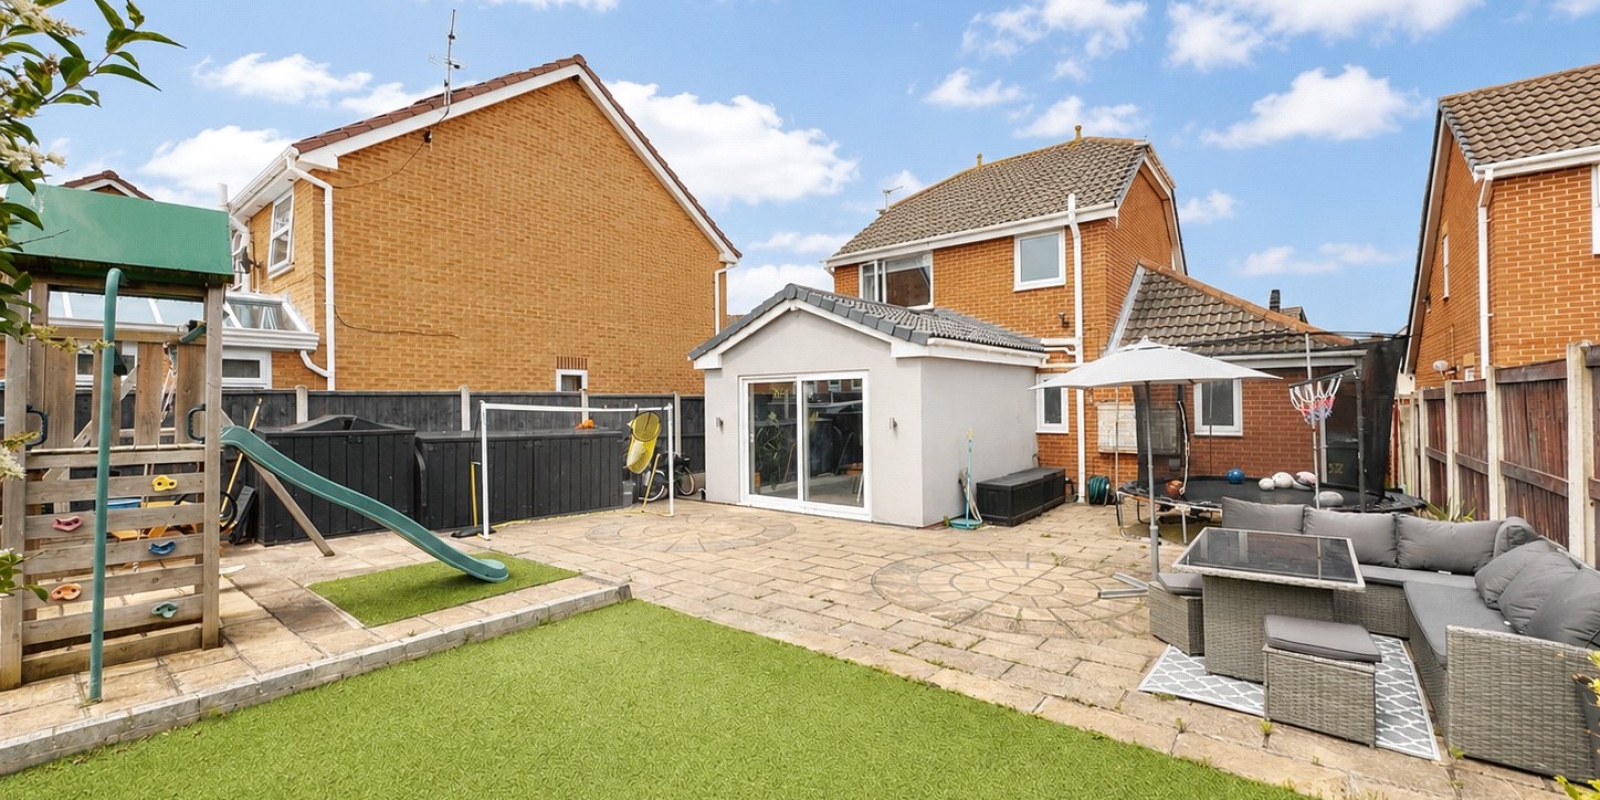
To the rear, the property benefits from an impressive dining/family room extension, creating a superb additional reception space. This room enjoys a vaulted-style ceiling, skylights and large sliding doors opening directly onto the garden, allowing plenty of natural light to flood in. With space for a large dining table and seating, it works perfectly as a formal dining room, family room or entertaining space, while the garden views and direct access outside make it ideal for summer gatherings.
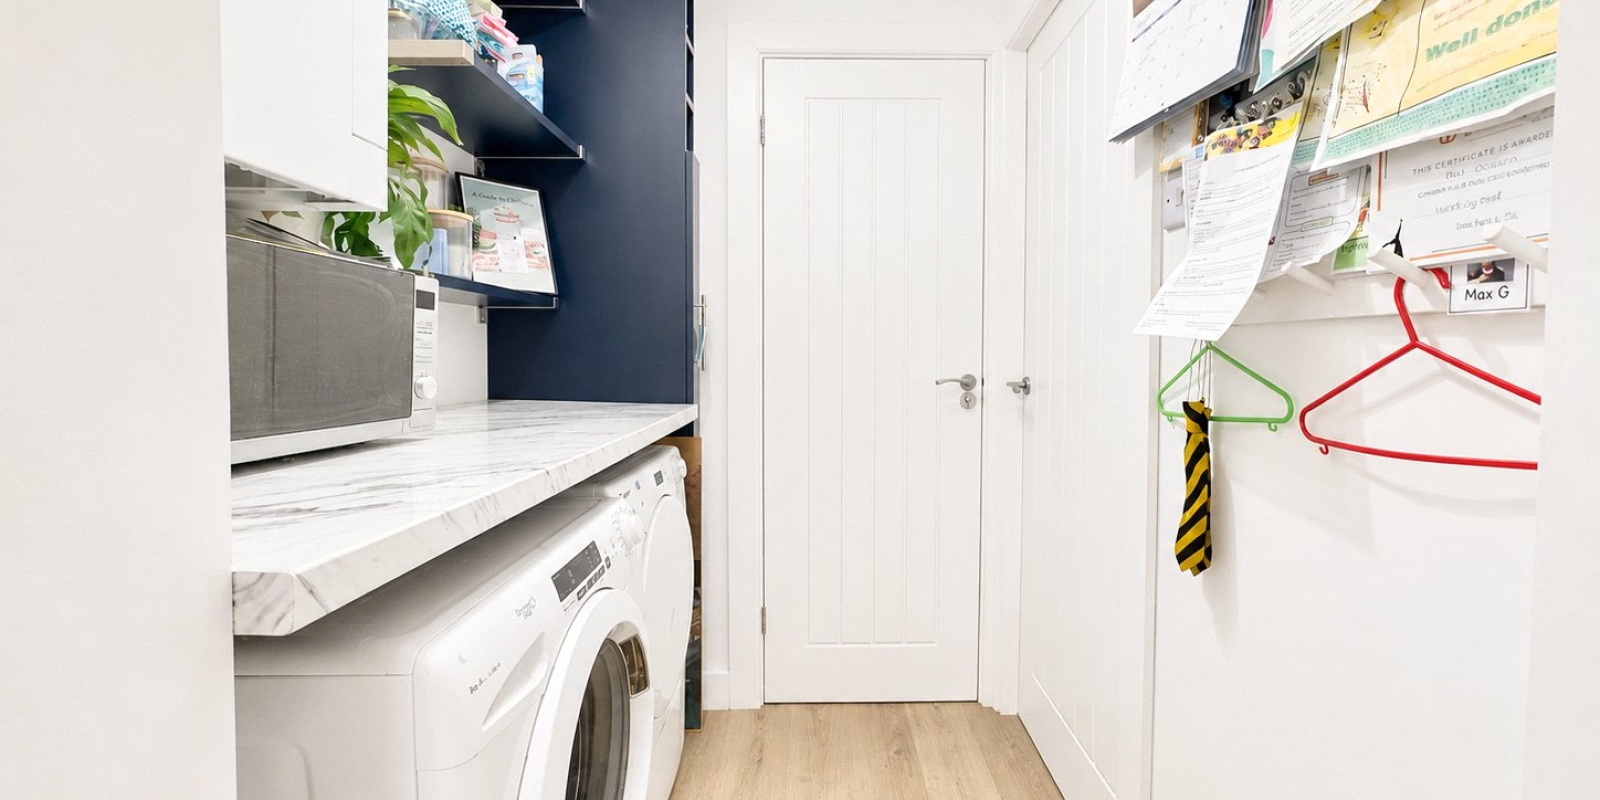
A useful utility room sits off the kitchen area, providing additional storage, laundry space and a practical area away from the main living accommodation. There is also a downstairs WC, adding further convenience for family life and guests.
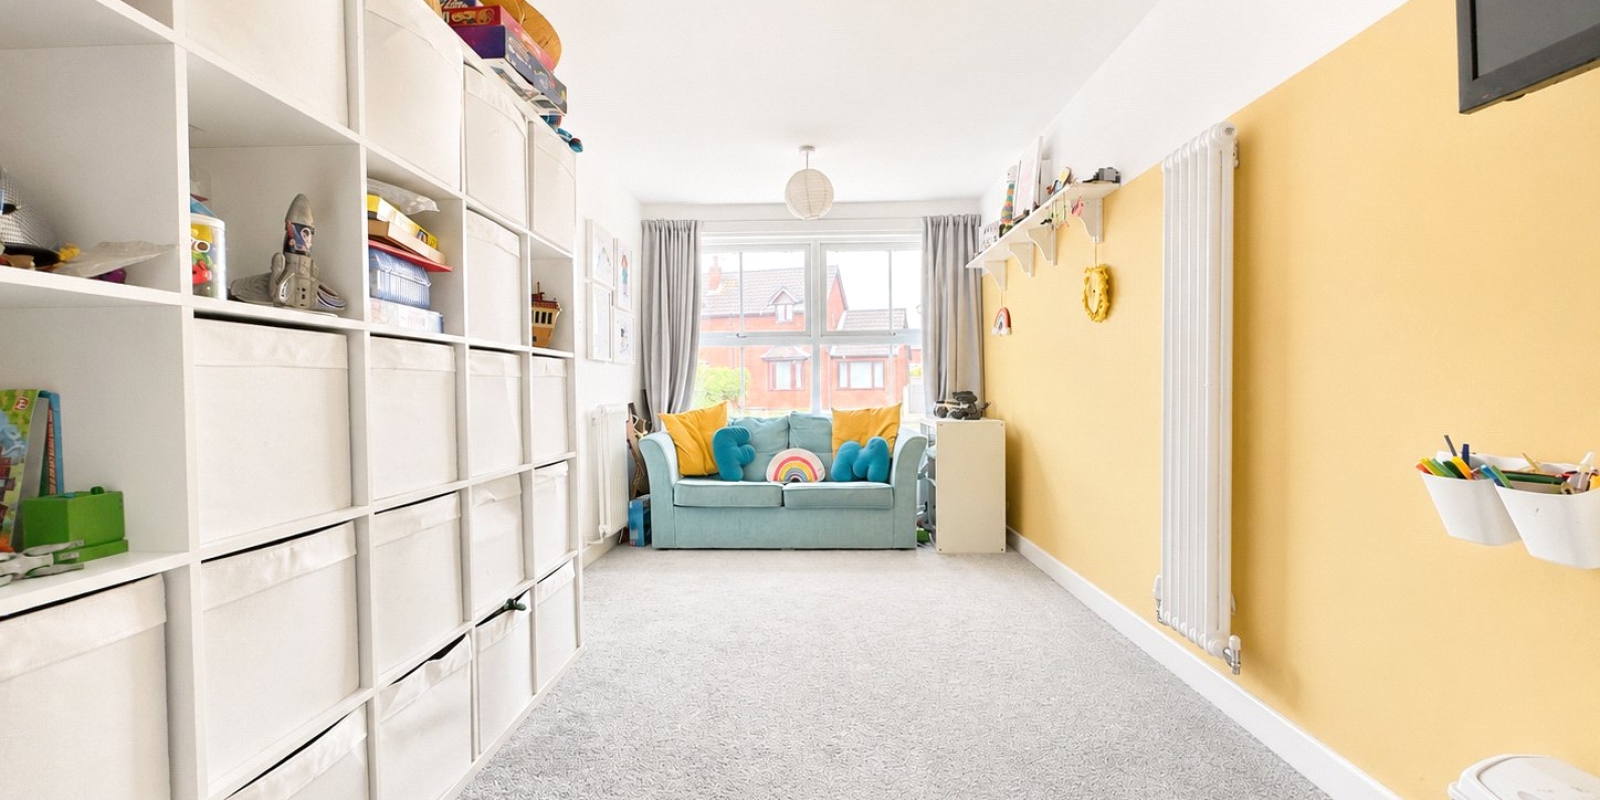
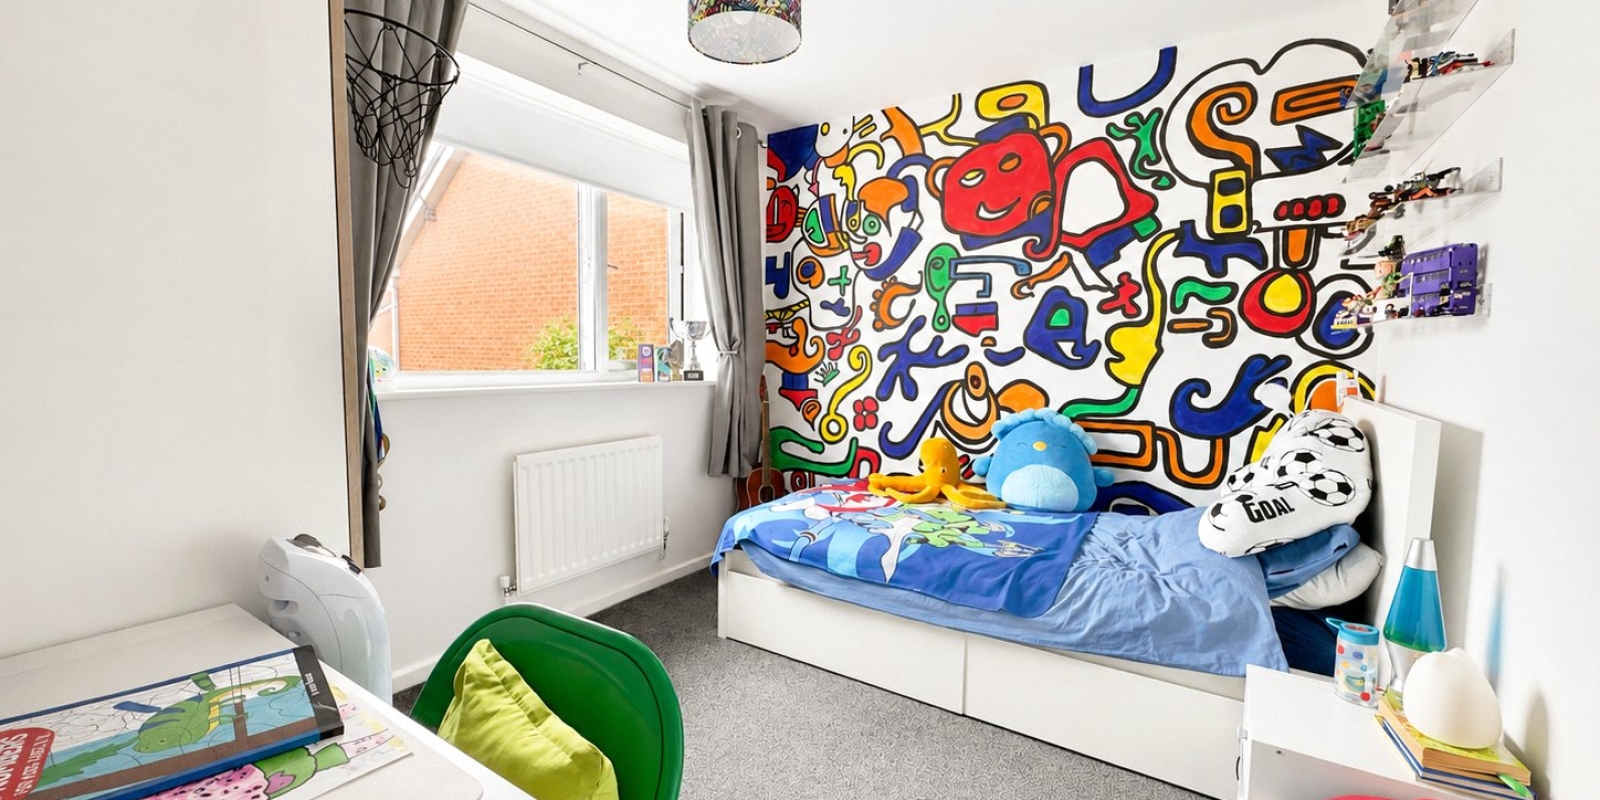
One of the main advantages of this home is the addititional downstairs bedroom, currently arranged as a playroom. This room gives the property excellent flexibility and could be used as a fourth bedroom, home office, teenage den, children’s playroom, guest room or hobby space. It is a particularly useful addition for buyers who need ground floor accommodation or a separate space away from the main bedrooms.
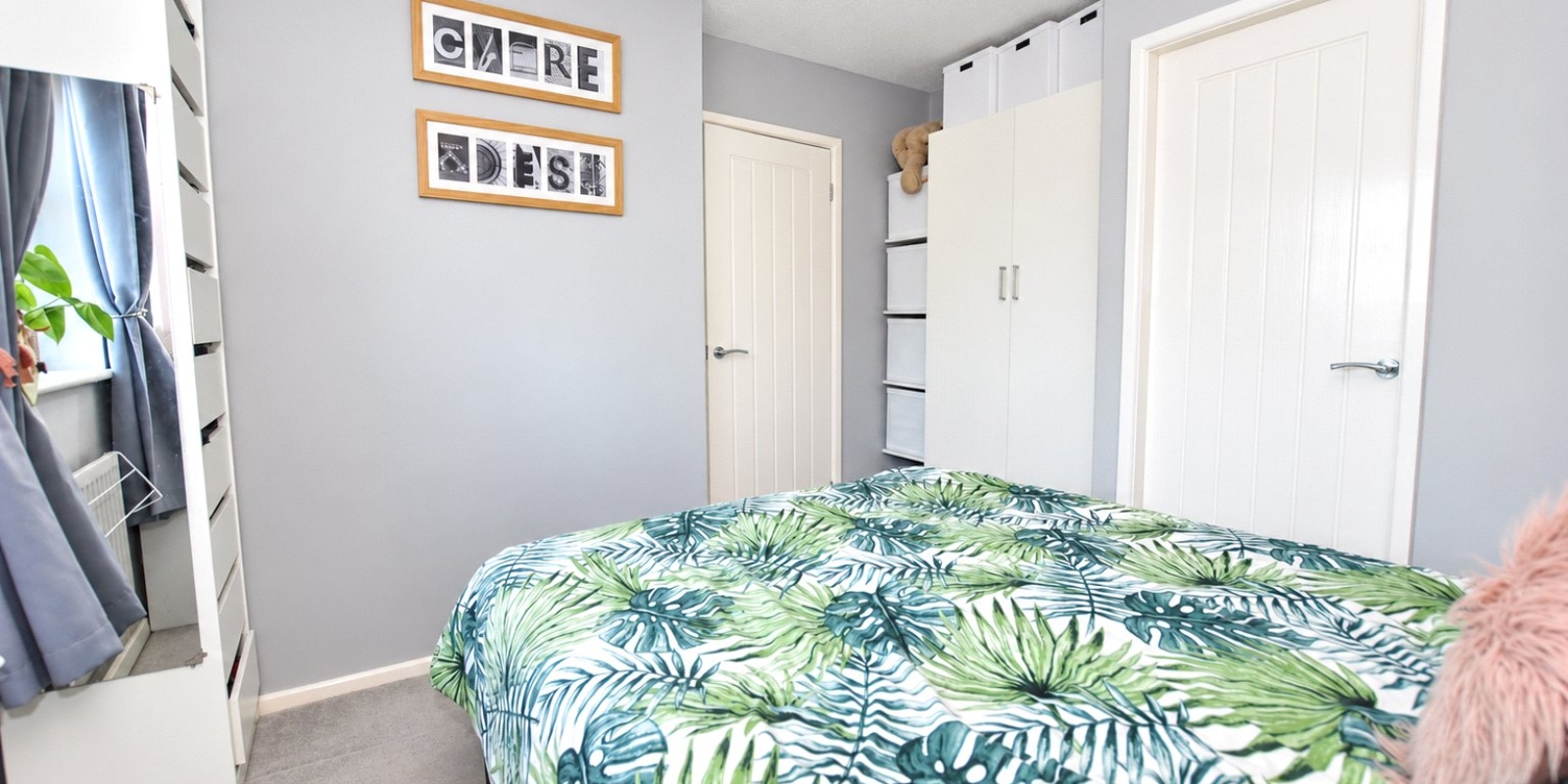
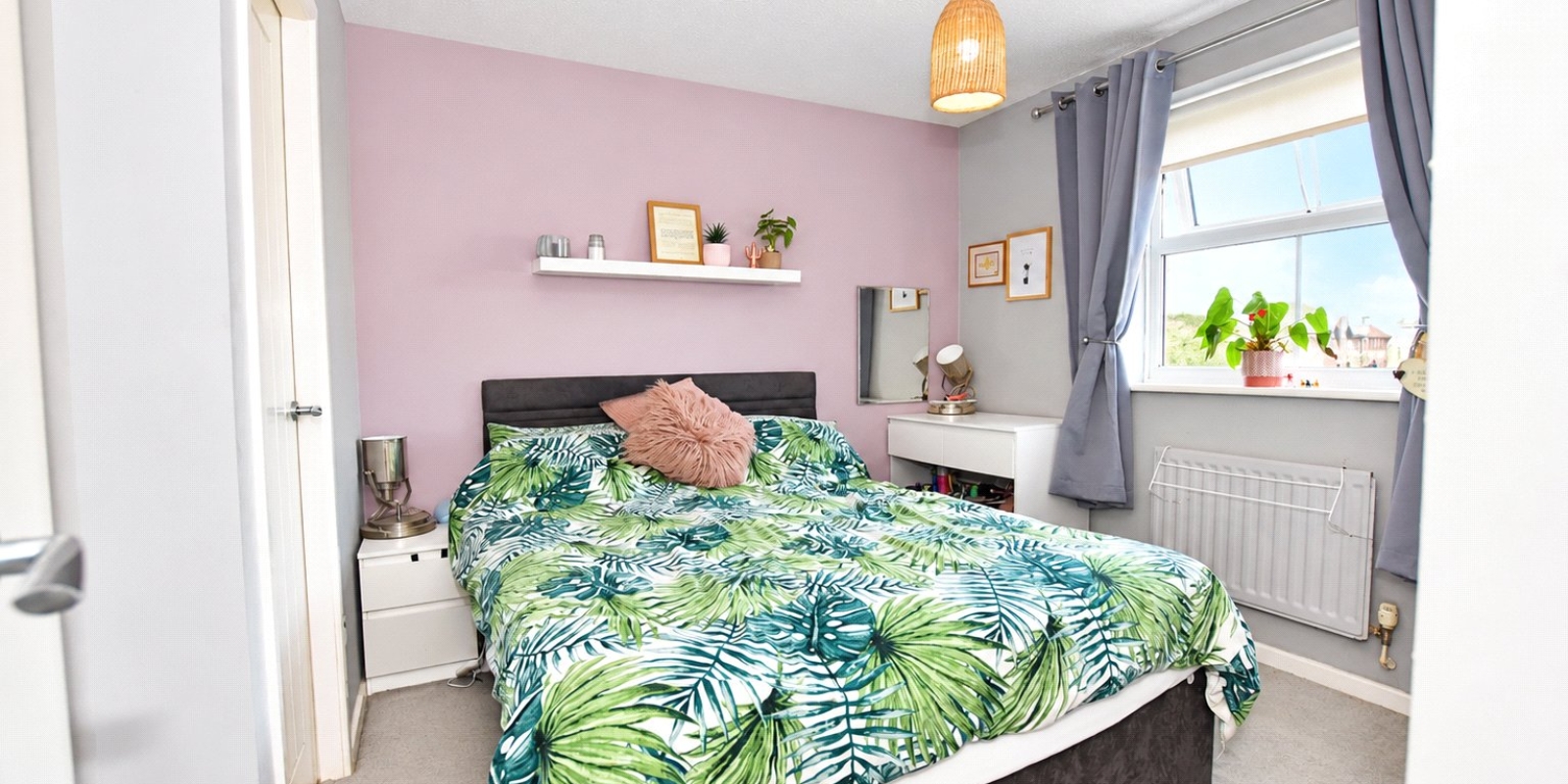
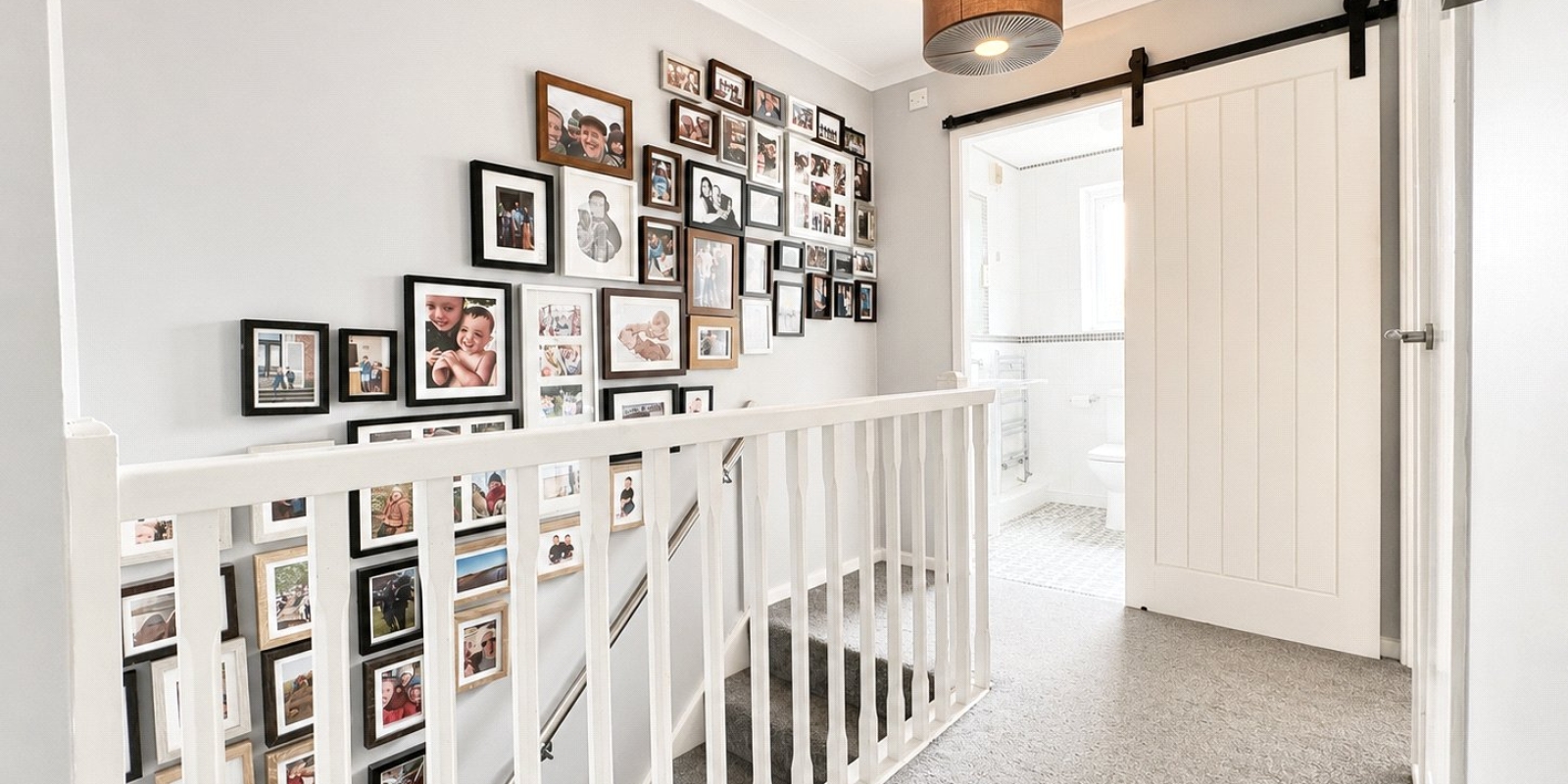
To the first floor, there are three further bedrooms. The main bedroom is a generous double, beautifully presented with soft décor, a feature wall, built-in-style furniture and a lovely bright outlook. This room also benefits from en-suite facilities, making it a practical and private principal bedroom.
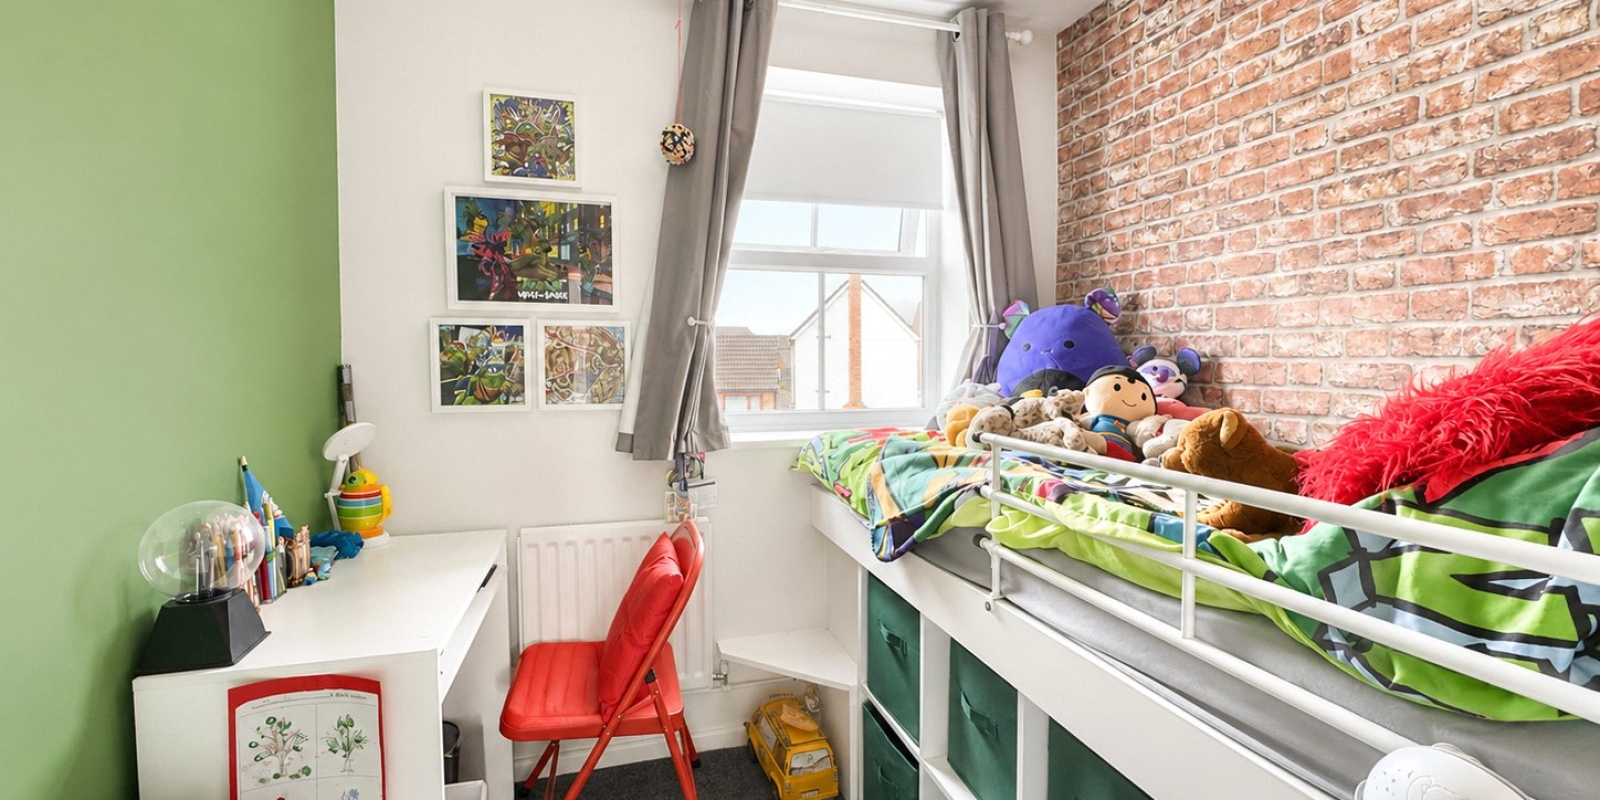
There are two additional bedrooms on the first floor, both well presented and ideal for children, guests or office use.
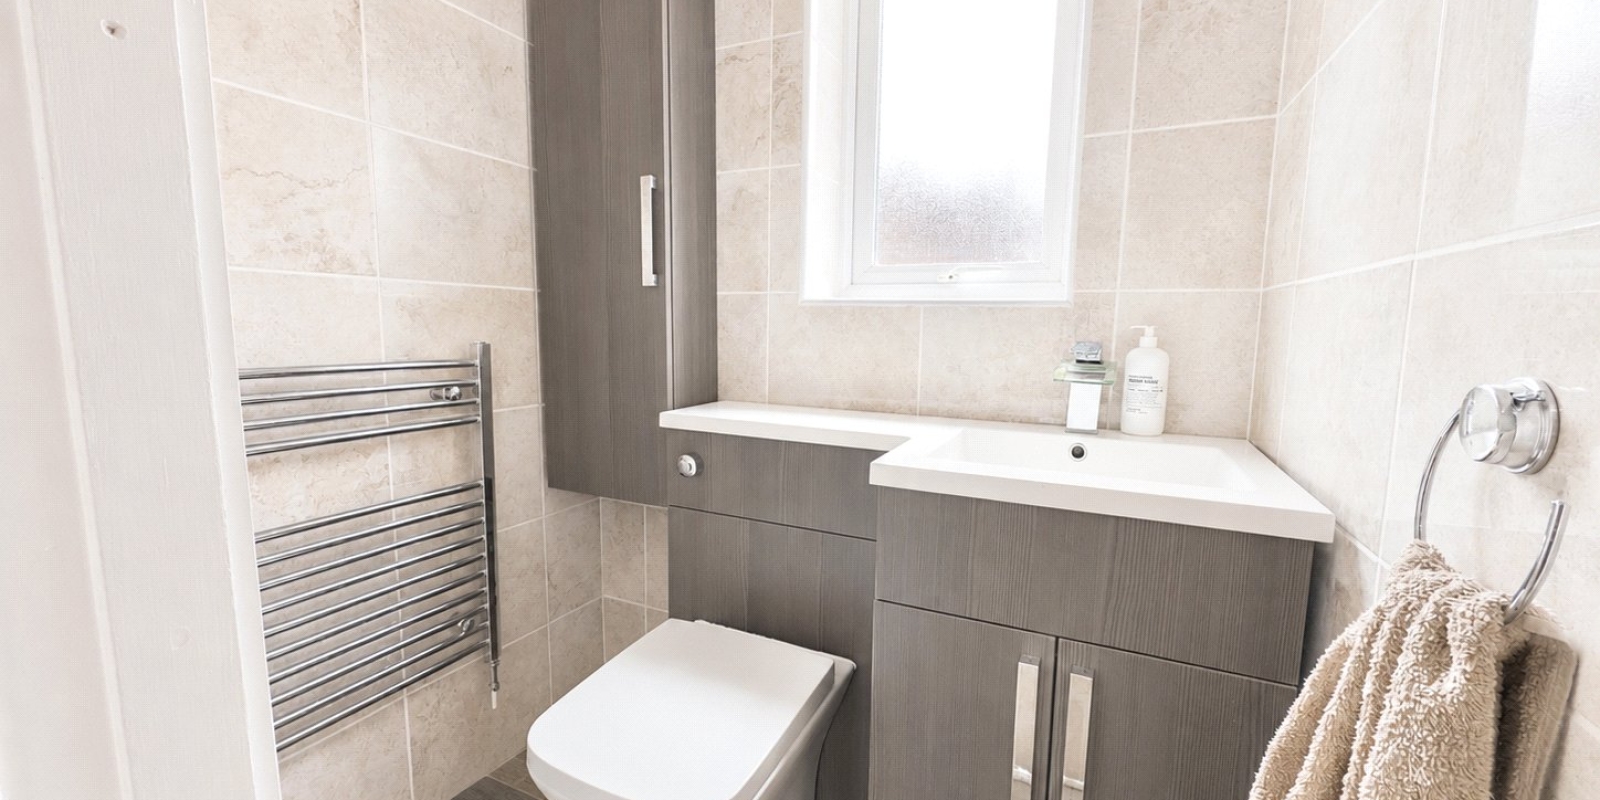
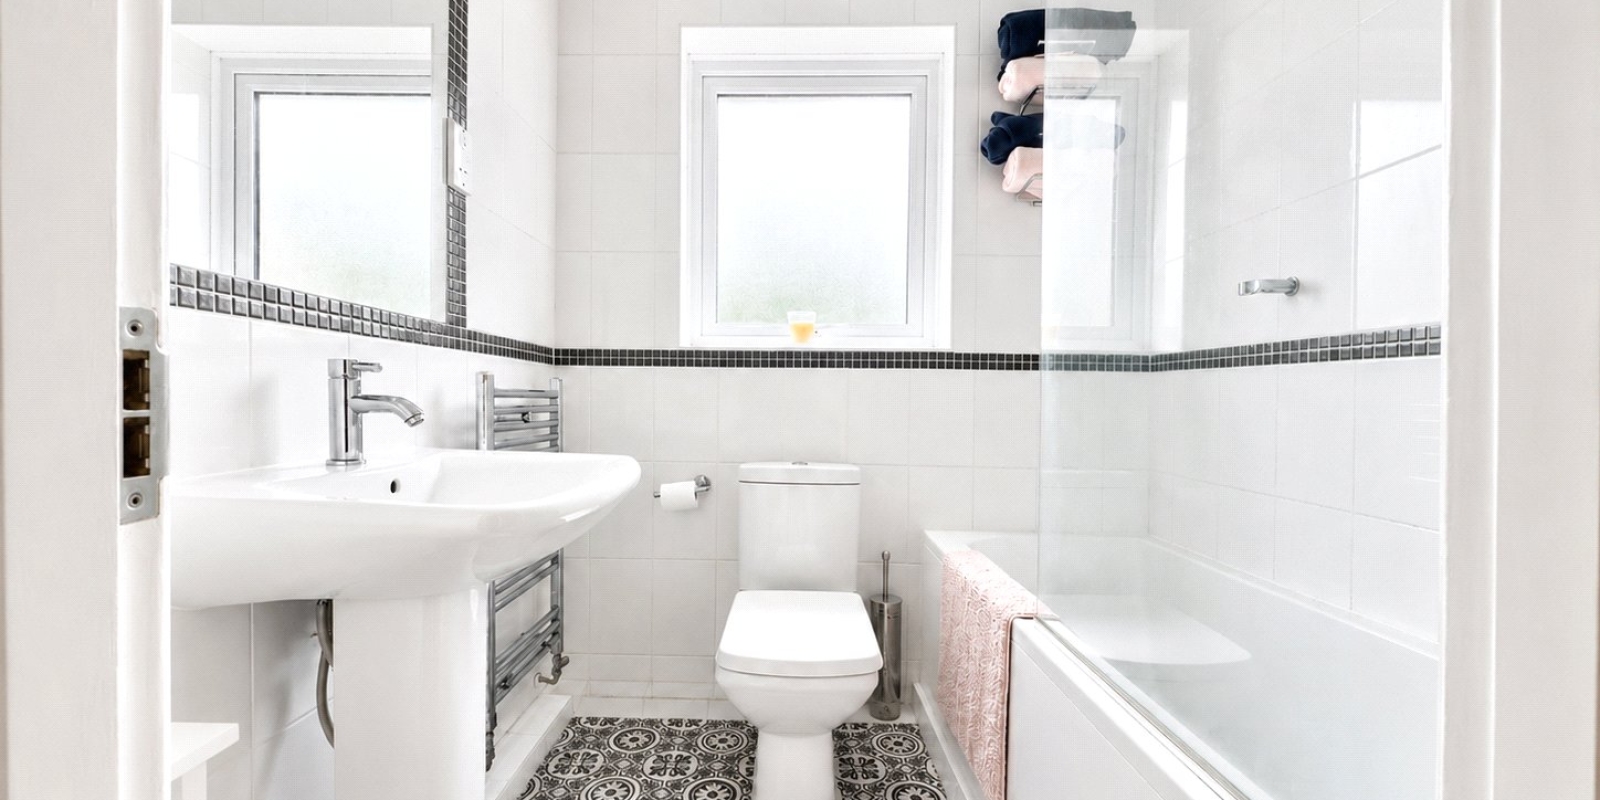
The family bathroom is finished in a clean, modern style, with white tiling, a bath with shower screen, WC and wash basin. The property also benefits from an additional en-suite shower room, giving excellent bathroom provision for a family home.
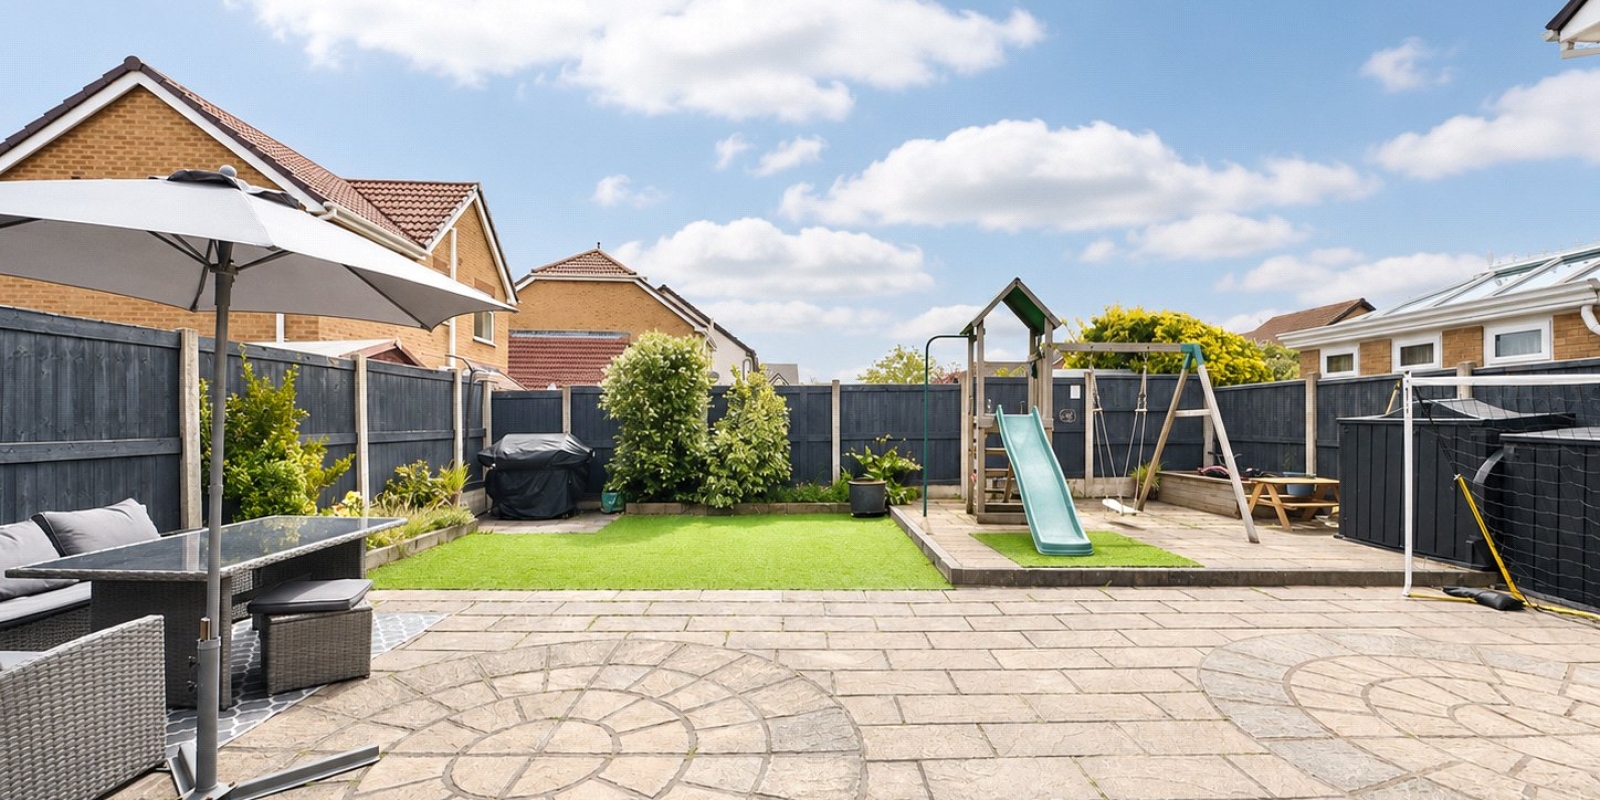
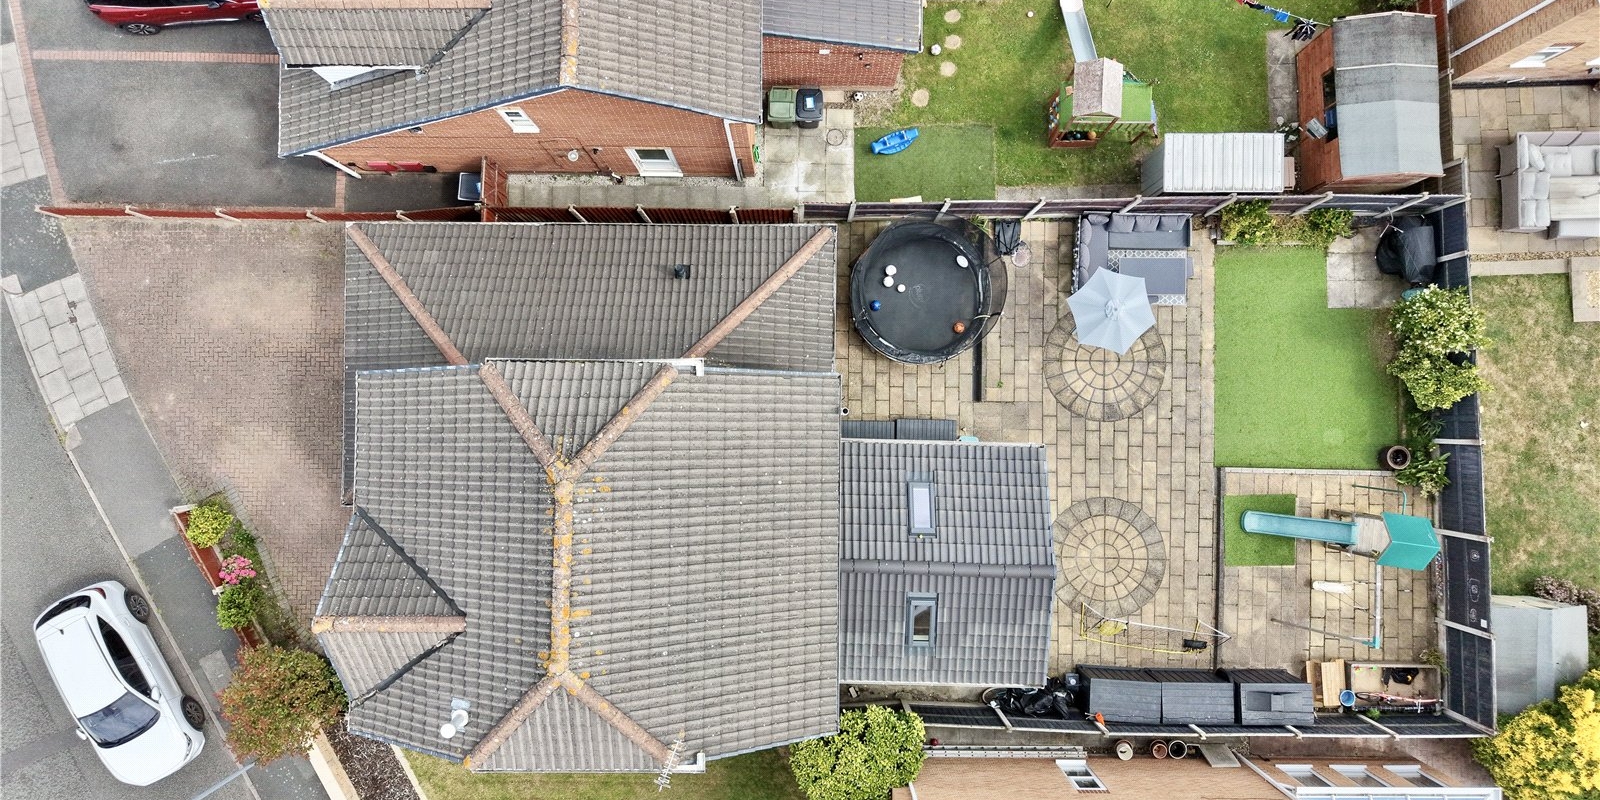
Externally, the property continues to impress. To the front, there is a large block-paved driveway providing ample off-road parking for multiple vehicles, with an attractive frontage and gated side access. The rear garden is a fantastic family-friendly space, designed for low-maintenance enjoyment. It includes a generous paved patio area, artificial lawn, decked/play area, seating space, enclosed boundaries and room for children’s play equipment, outdoor dining and entertaining.
The location is another strong selling point. Set within a quiet area in Moreton, the property is well placed for local shops, schools, transport links and amenities, while also offering convenient access towards Moreton Shore, coastal walks and wider Wirral connections.
This is a superb family home offering space, flexibility and a modern layout in a popular residential setting. With its versatile accommodation, extended living space, generous driveway and landscaped rear garden, early viewing is highly recommended.
**Buyers Note ** The property has also previously had planning permission approved for an extended driveway and a side-storey extension. Although this permission has now expired, the planning reference/link can be provided for buyers wishing to explore the potential further.
Property Information
Whilst we endeavour to ensure our property particulars are accurate and up to date, they are intended as a guide only and do not constitute or form part of any offer or contract. All descriptions, photographs, measurements and floor plans are provided for guidance only. Floor plans are not to scale and their accuracy is not guaranteed.
We have not tested any services, systems or appliances and are therefore unable to verify their condition or suitability. Prospective purchasers should satisfy themselves as to the accuracy of the information provided through their own inspections and enquiries.
Anti-Money Laundering (AML) Checks
To comply with Anti-Money Laundering Regulations, we are required by law to carry out identity and source of funds checks on all purchasers.
We work with our trusted compliance partner, Coadjute, to carry out these checks. Once your offer has been accepted (subject to contract), they will contact you directly and provide a secure link to complete the required verification online. Coadjute charges a non-refundable verification fee of £45.00 plus VAT (£54.00 including VAT) per purchaser, payable directly to them. These checks must be completed before we are able to issue the Memorandum of Sale.


Stamp Duty Calculator
• This calculation assumes that the purchase of the property will NOT result in owning two or more properties.
Mortgage Calculator
The LTV (loan to value) of this mortgage is 90%.
Contact your local branch if you have any Mortgage enquiries.