
4 bedroom House -Marlowe Road, Wallasey, CH44 3BZ
£375,000
- **NO ON GOING CHAIN**
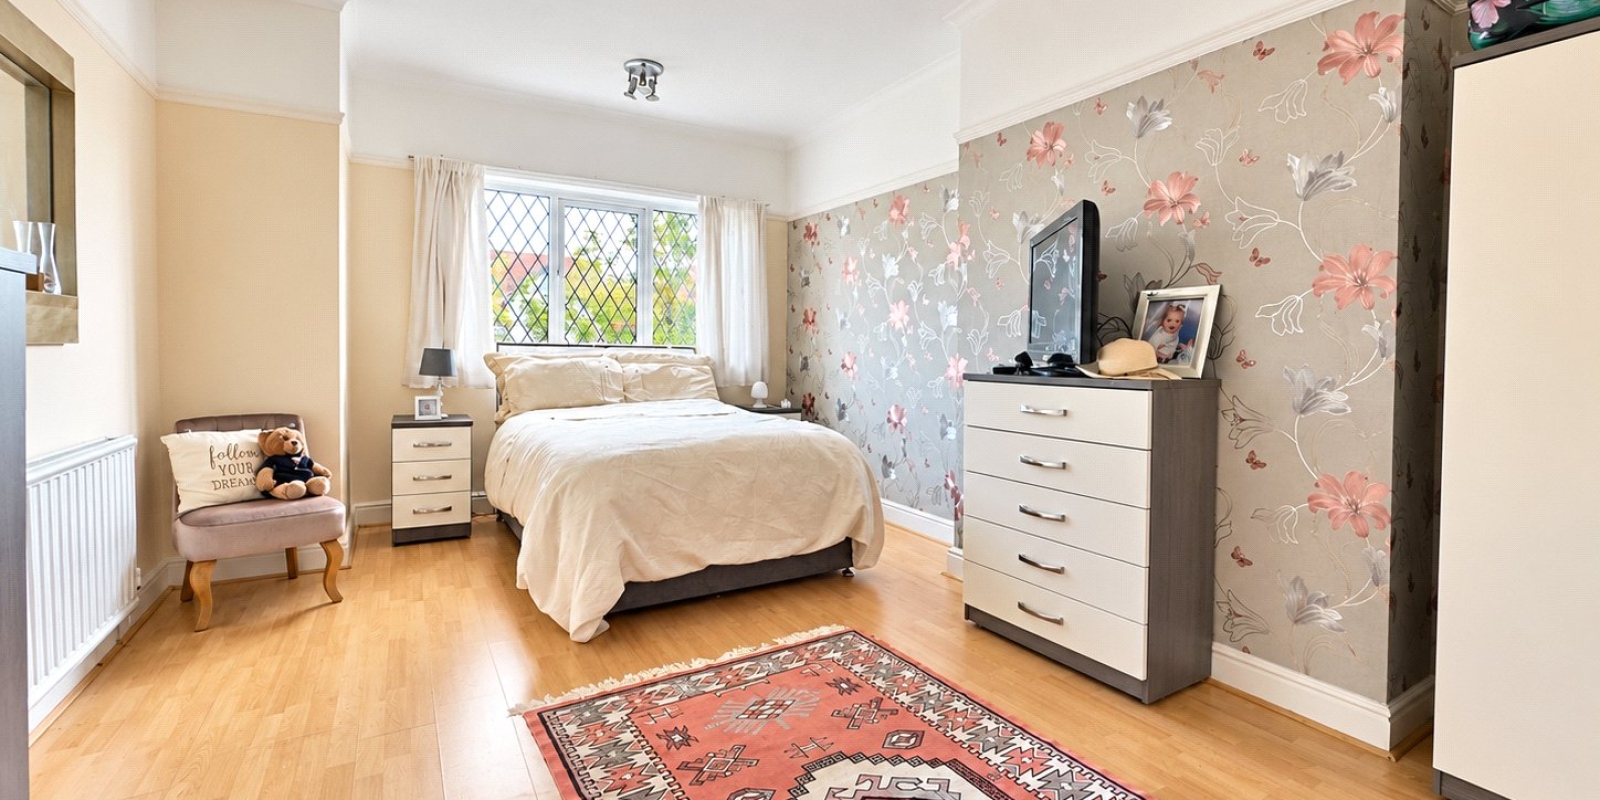
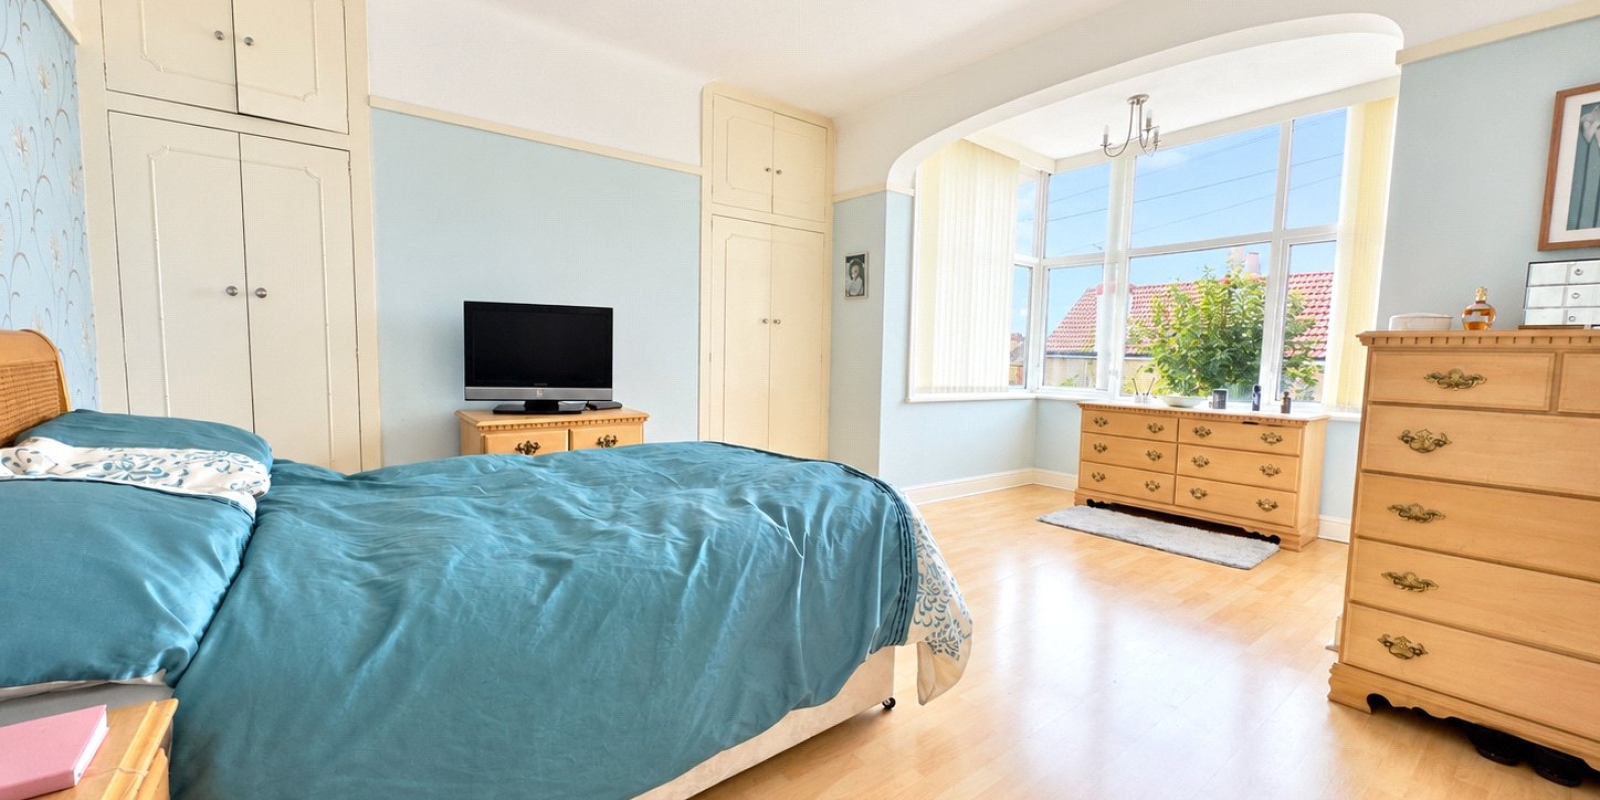
- Impressive Four Double Bedroom Period Home
- Two Generous Reception Rooms
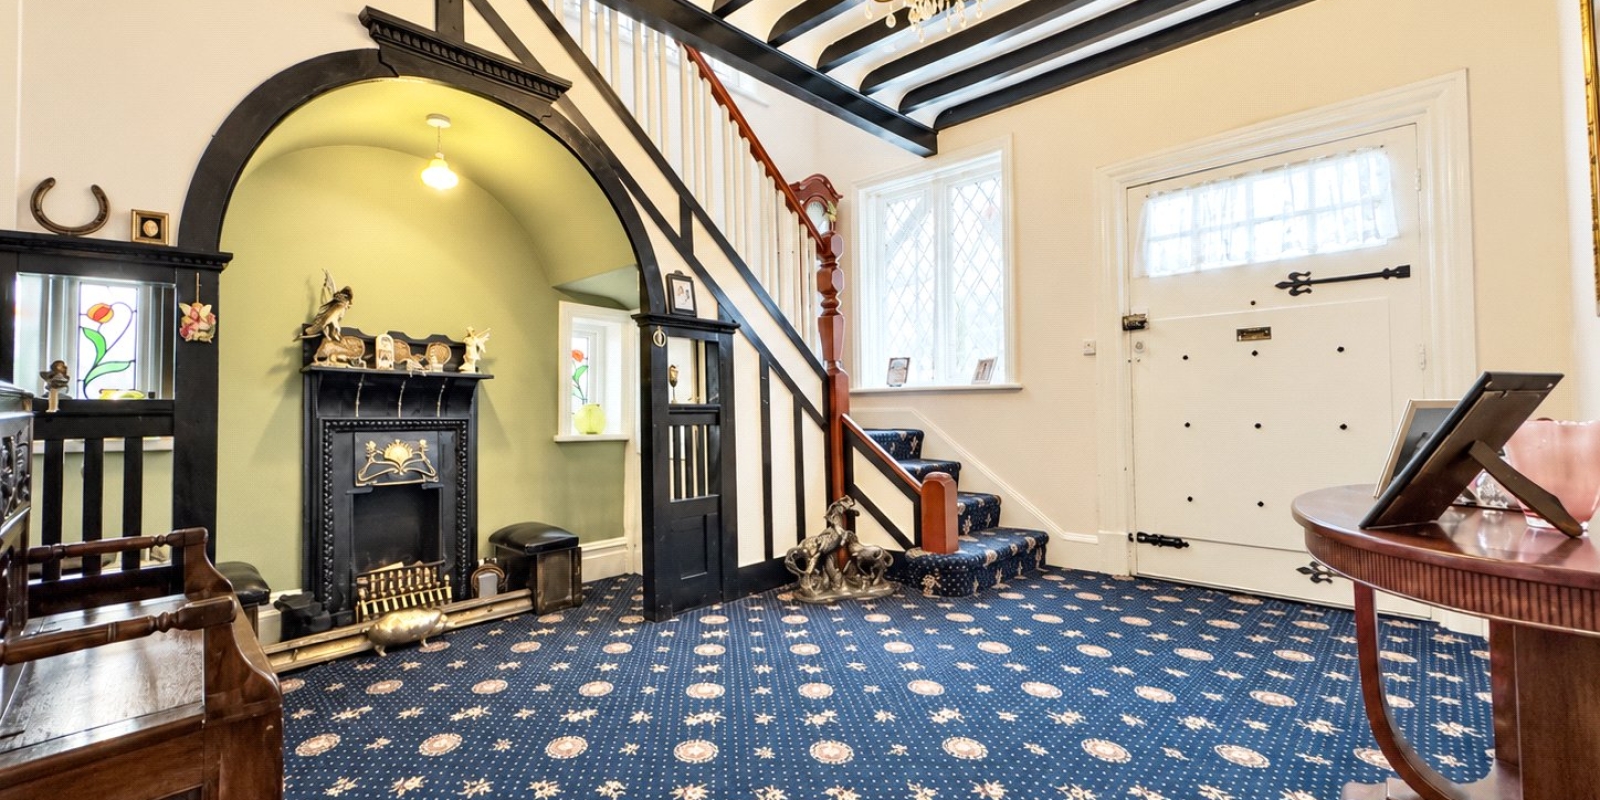
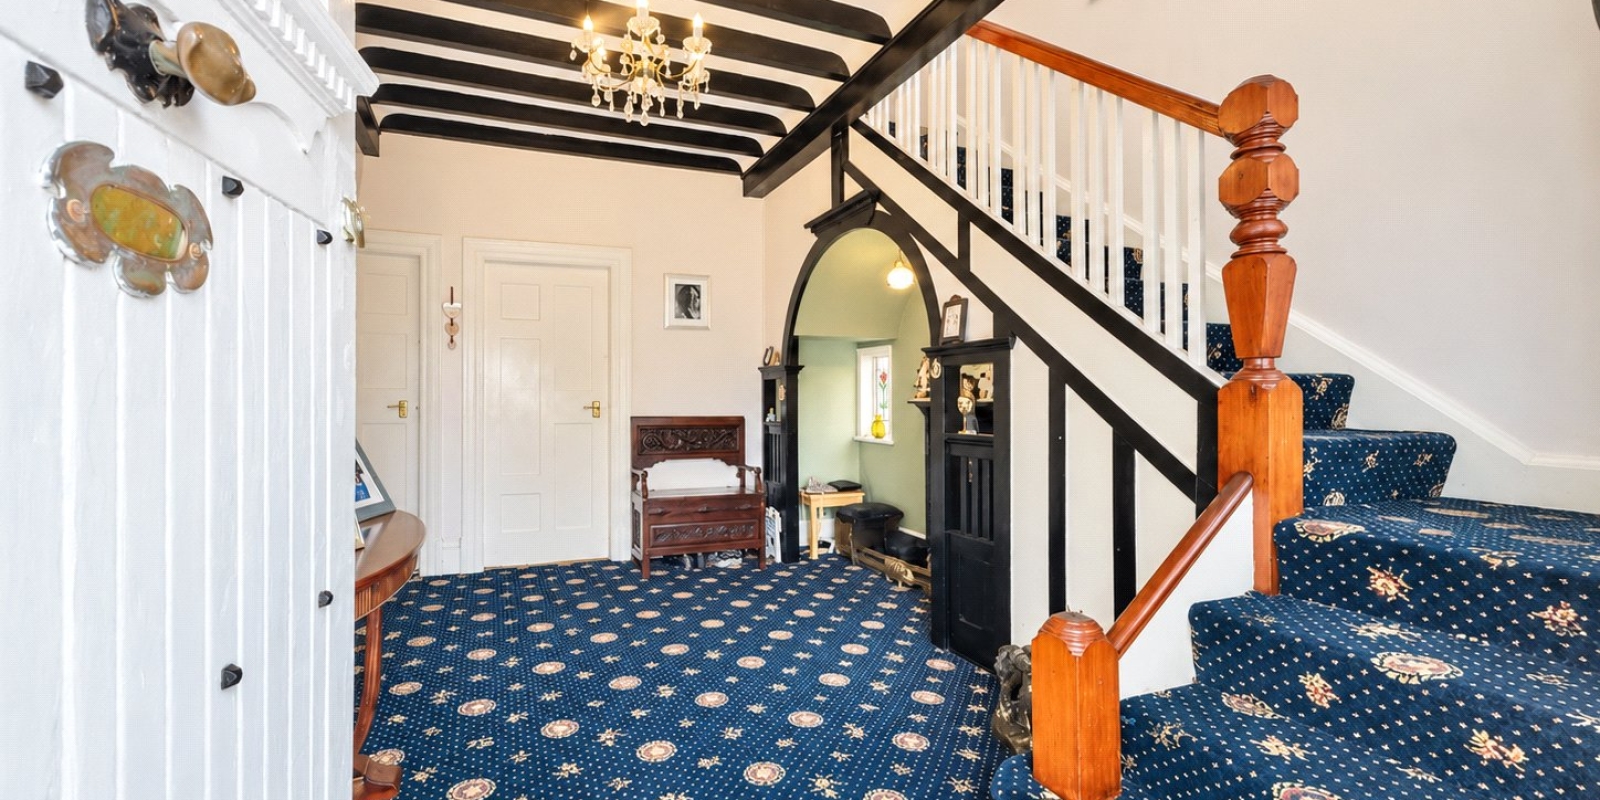
- Wealth of Original Features & Character
- Beautiful Stained Glass & Feature Fireplaces
- Spacious Kitchen, Morning Room
- Council Tax Band D/ Freehold
- Generous Sunny Rear Garden with Decking
- Long Driveway Providing Ample Off-Road Parking
- Large Detached Garage
Tenure: Freehold
A truly impressive period family home, offered for sale with no onward chain, boasting exceptional proportions and a wealth of original character throughout.
With four double bedrooms, two substantial reception rooms, a generous sunny rear garden, extensive driveway parking and a detached garage, this is a home that really needs to be viewed to fully appreciate the space, character and potential on offer.
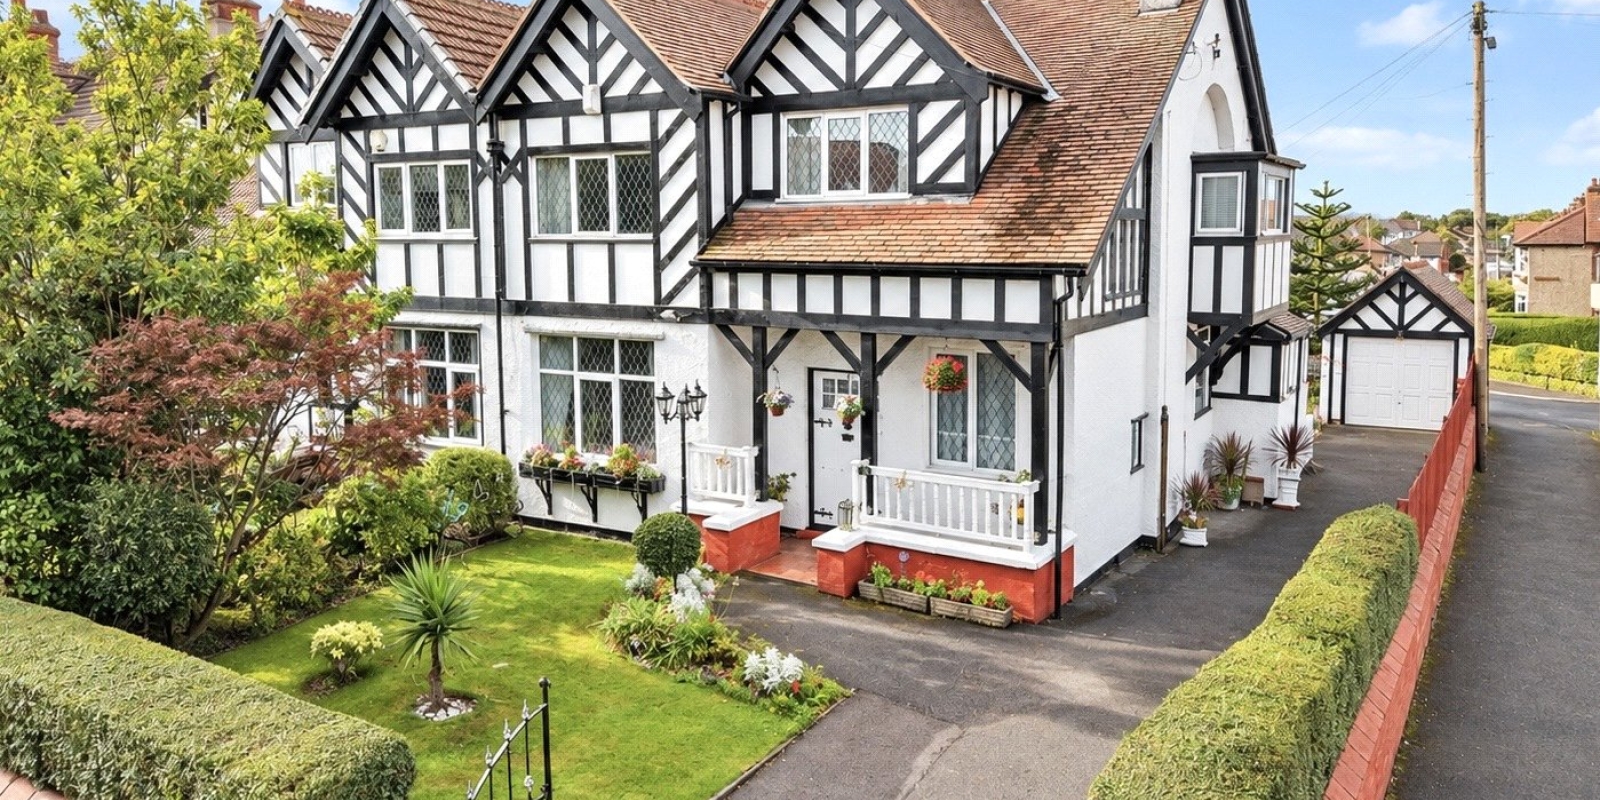
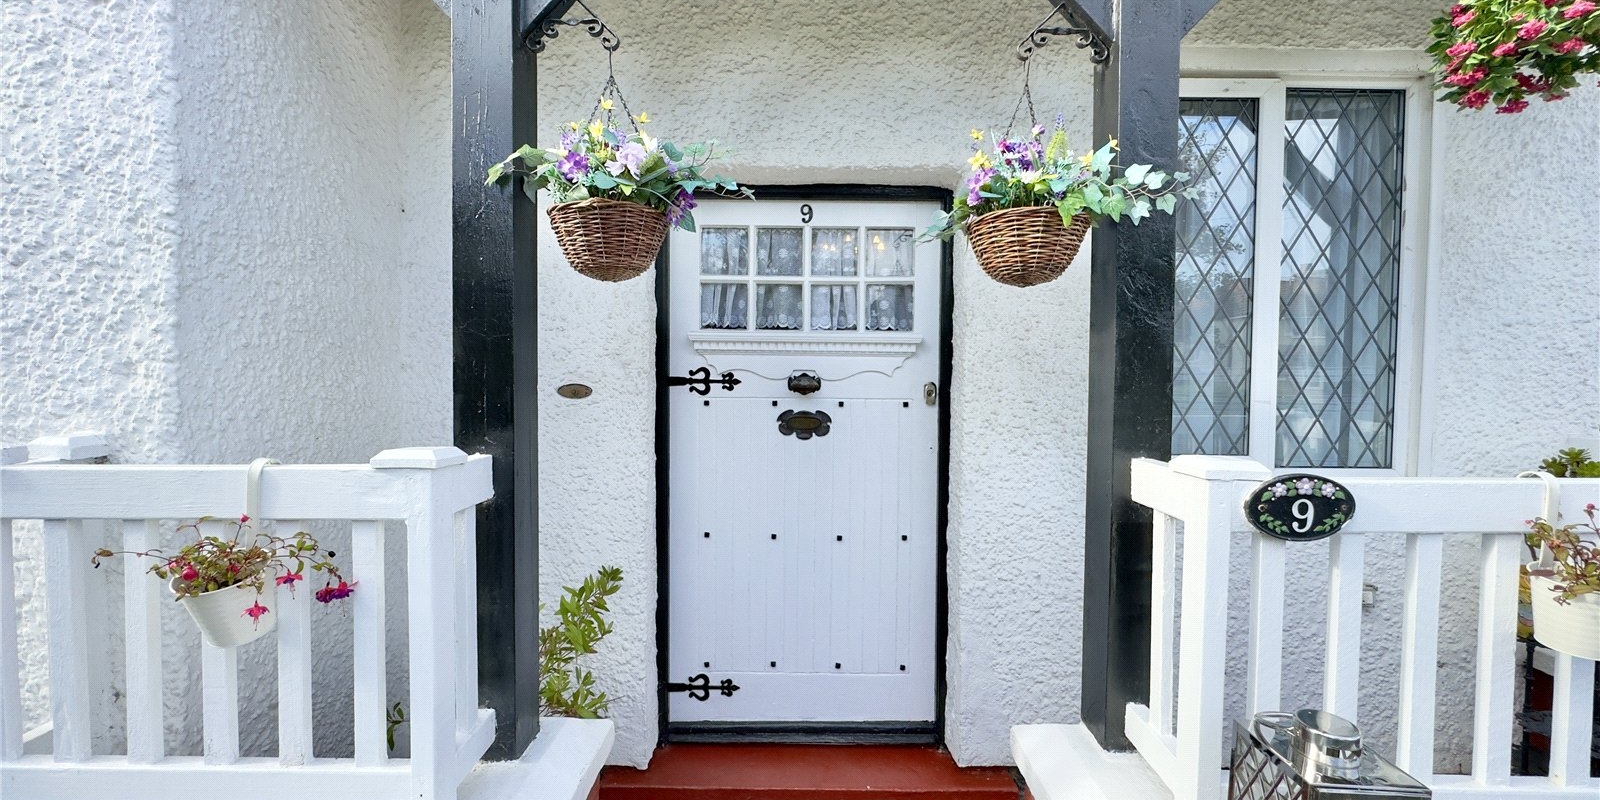
Dating from around 1905 and forming one of the original homes along Marlowe Road, the property has an abundance of personality from the moment you arrive.
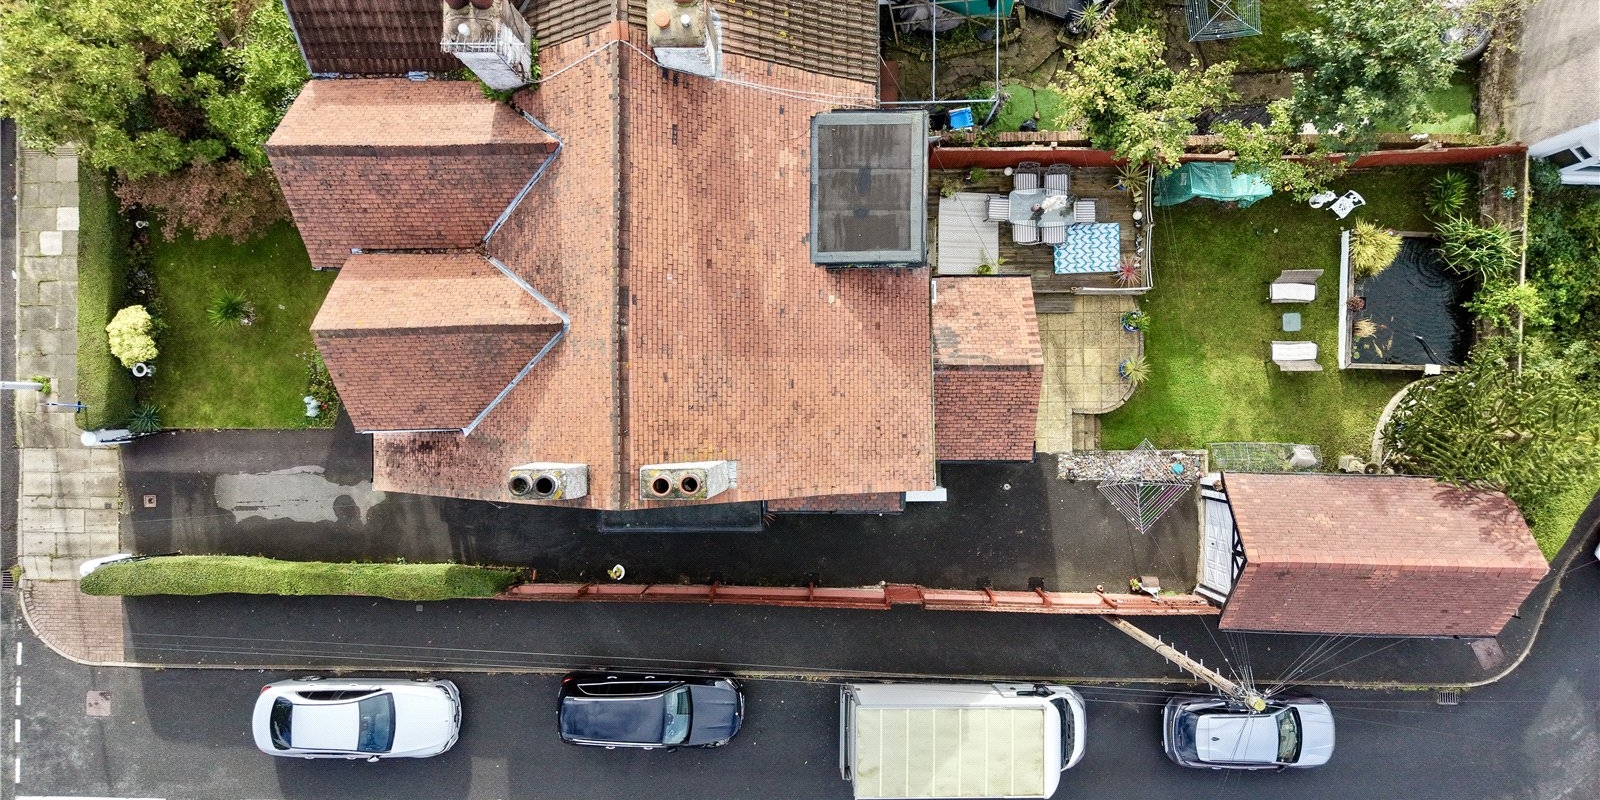
Its distinctive period facade gives an immediate sense of the character within, while the generous driveway provides excellent off-road parking and access to the detached garage.
Step through the original entrance door and the scale of the house quickly becomes apparent.
The welcoming reception hall is spacious in its own right and showcases some wonderful period detailing, including an original fireplace, setting the tone for the accommodation beyond.
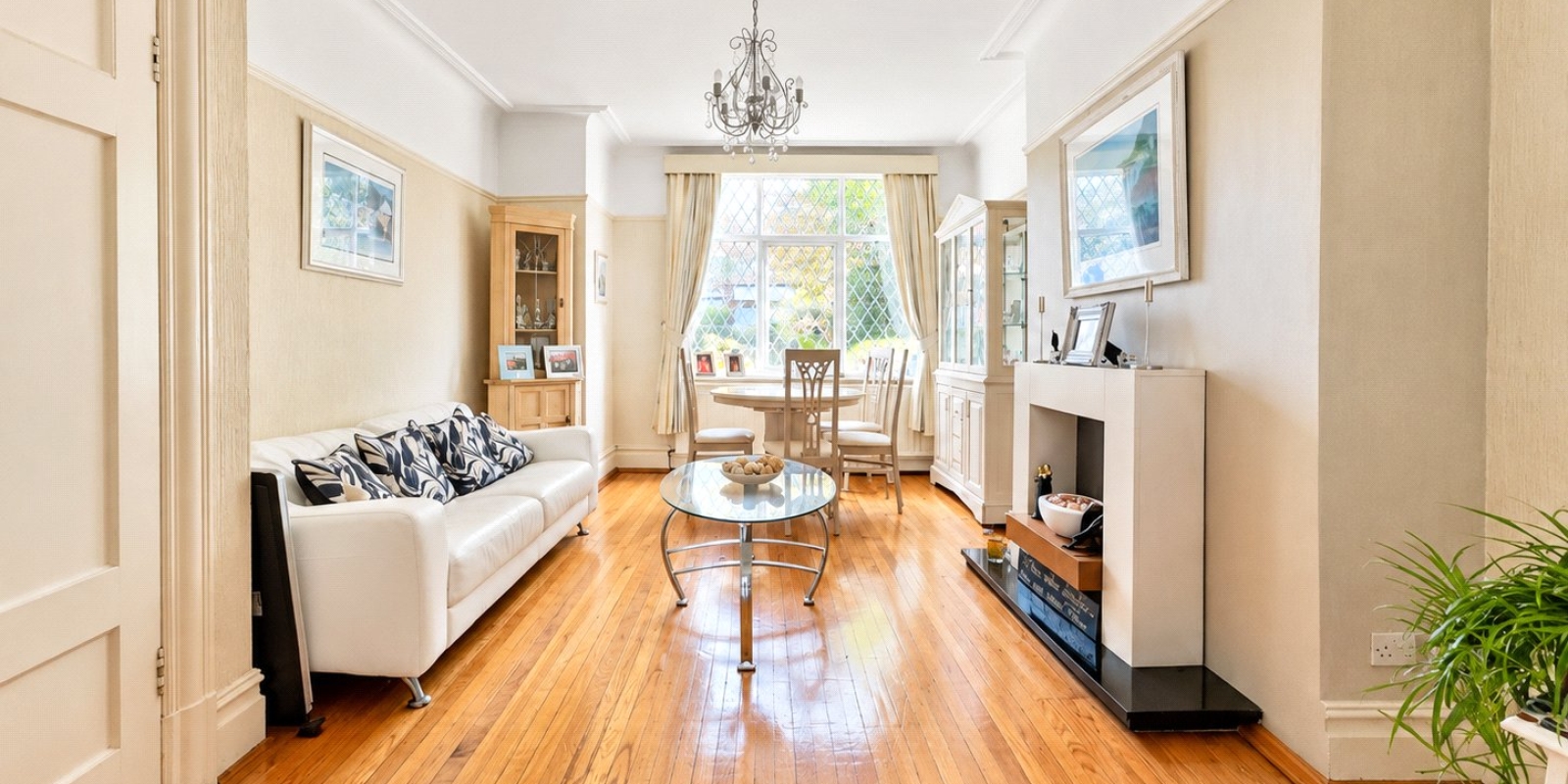
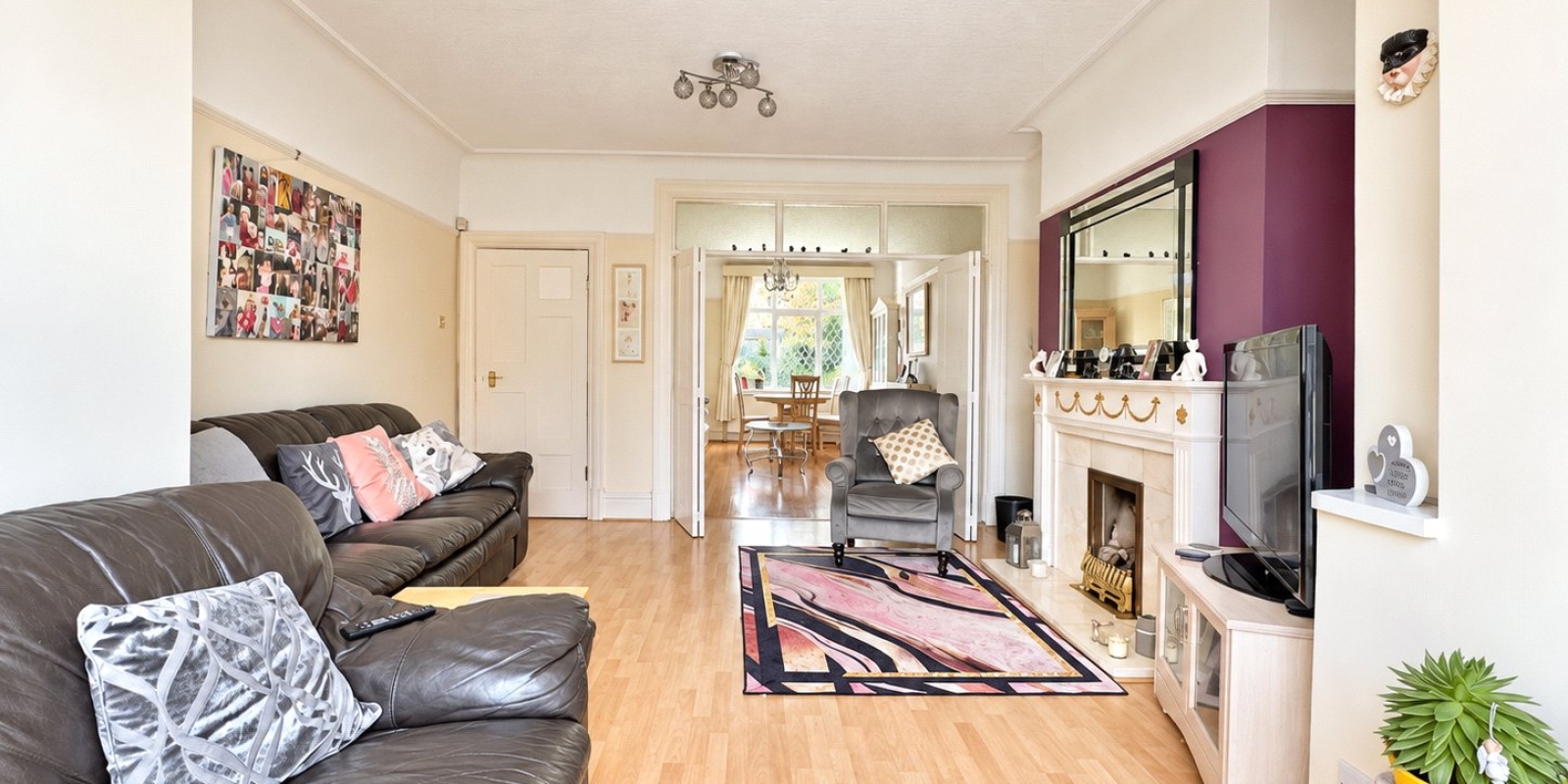
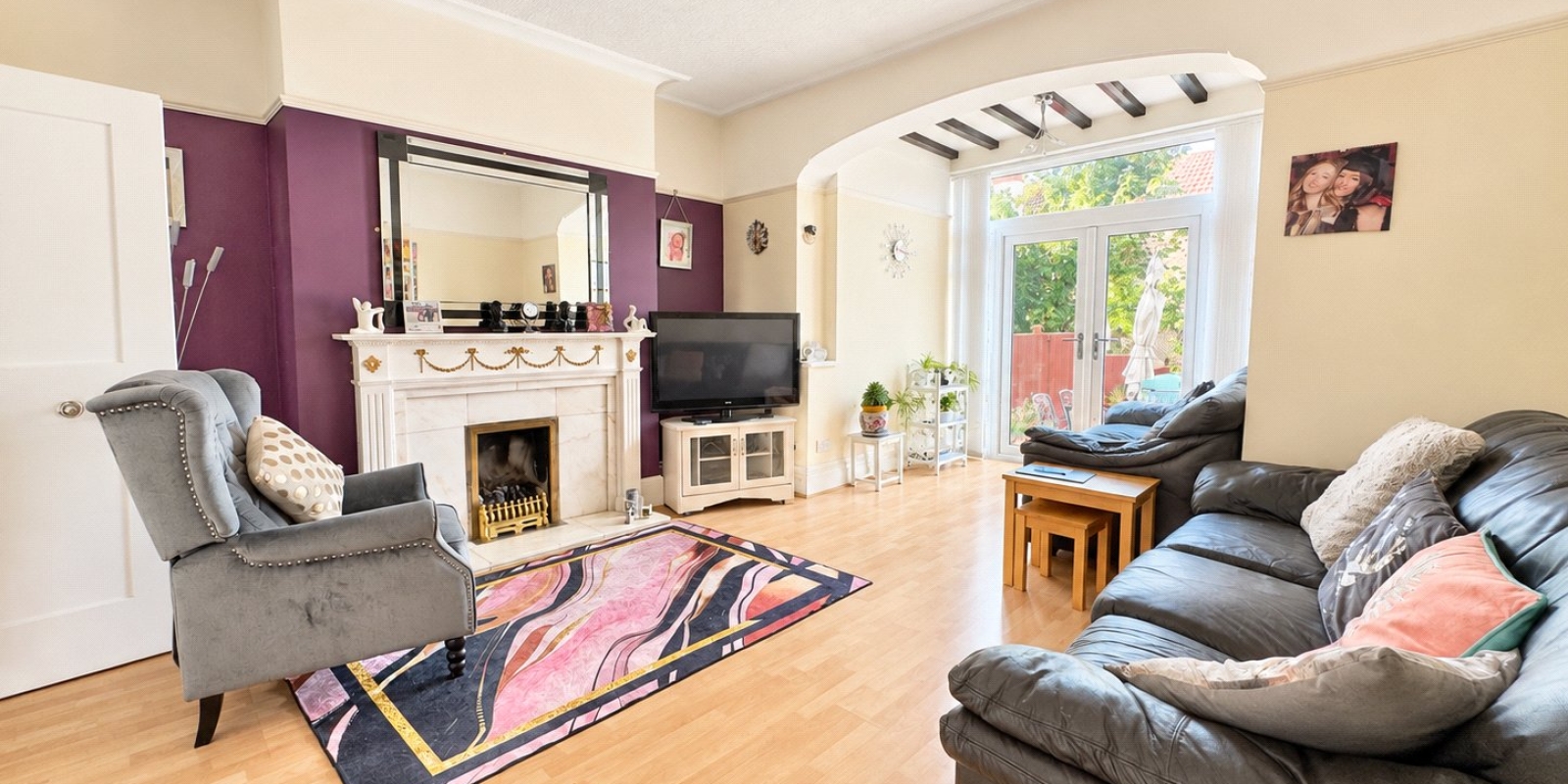
At the heart of the ground floor are two beautifully proportioned reception rooms, both enjoying excellent natural light and retaining attractive original features including oak flooring and fireplaces.
Sliding doors connect the two rooms, giving buyers the flexibility to retain more traditional separate living and dining spaces or open them together when entertaining.
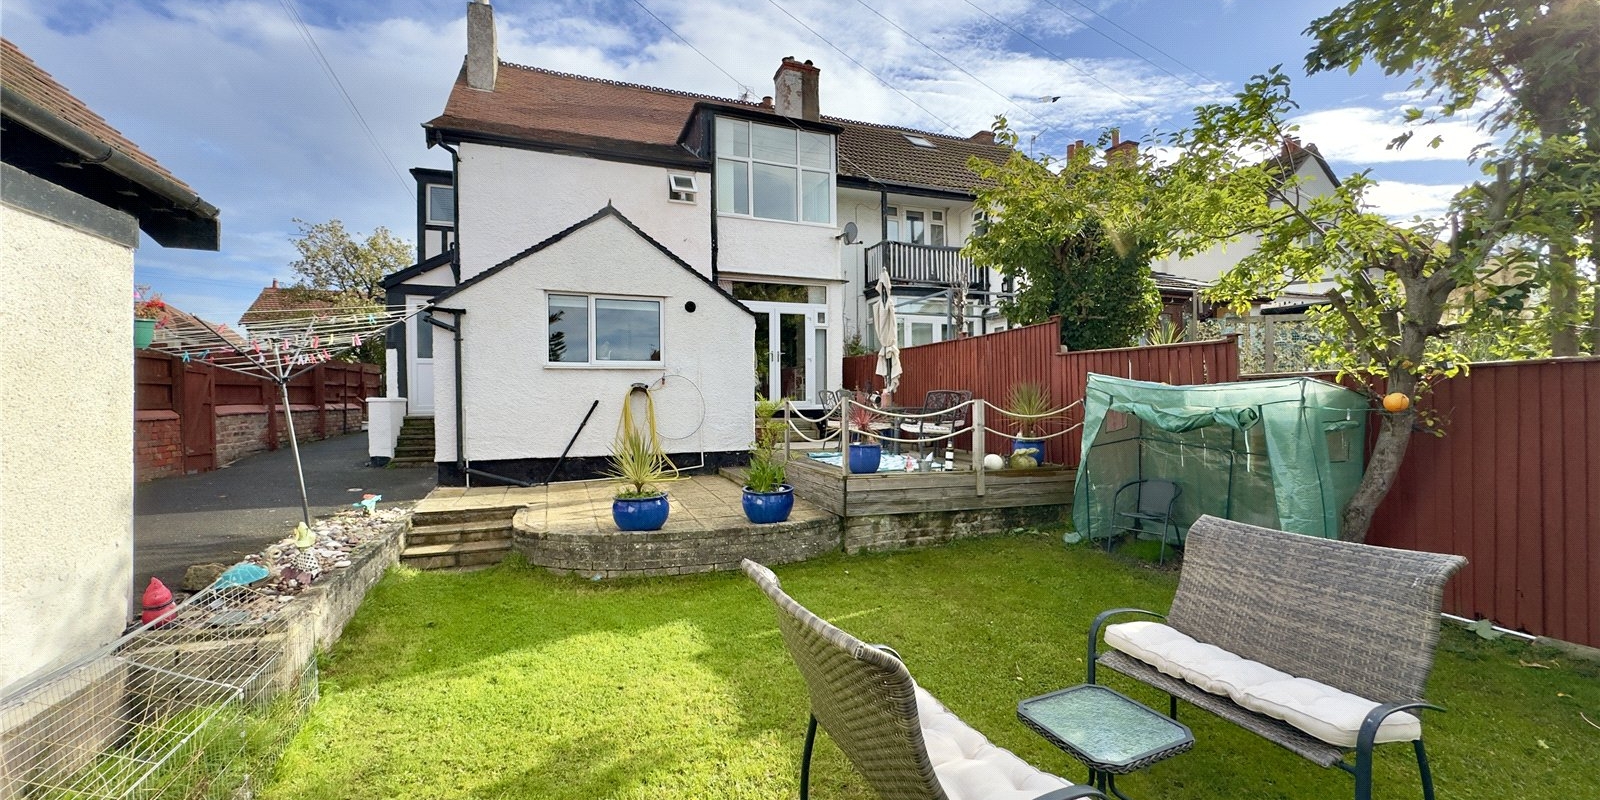
The rear reception space enjoys a lovely connection with the garden, with wide patio doors drawing your eye outside and allowing plenty of natural light into the room.
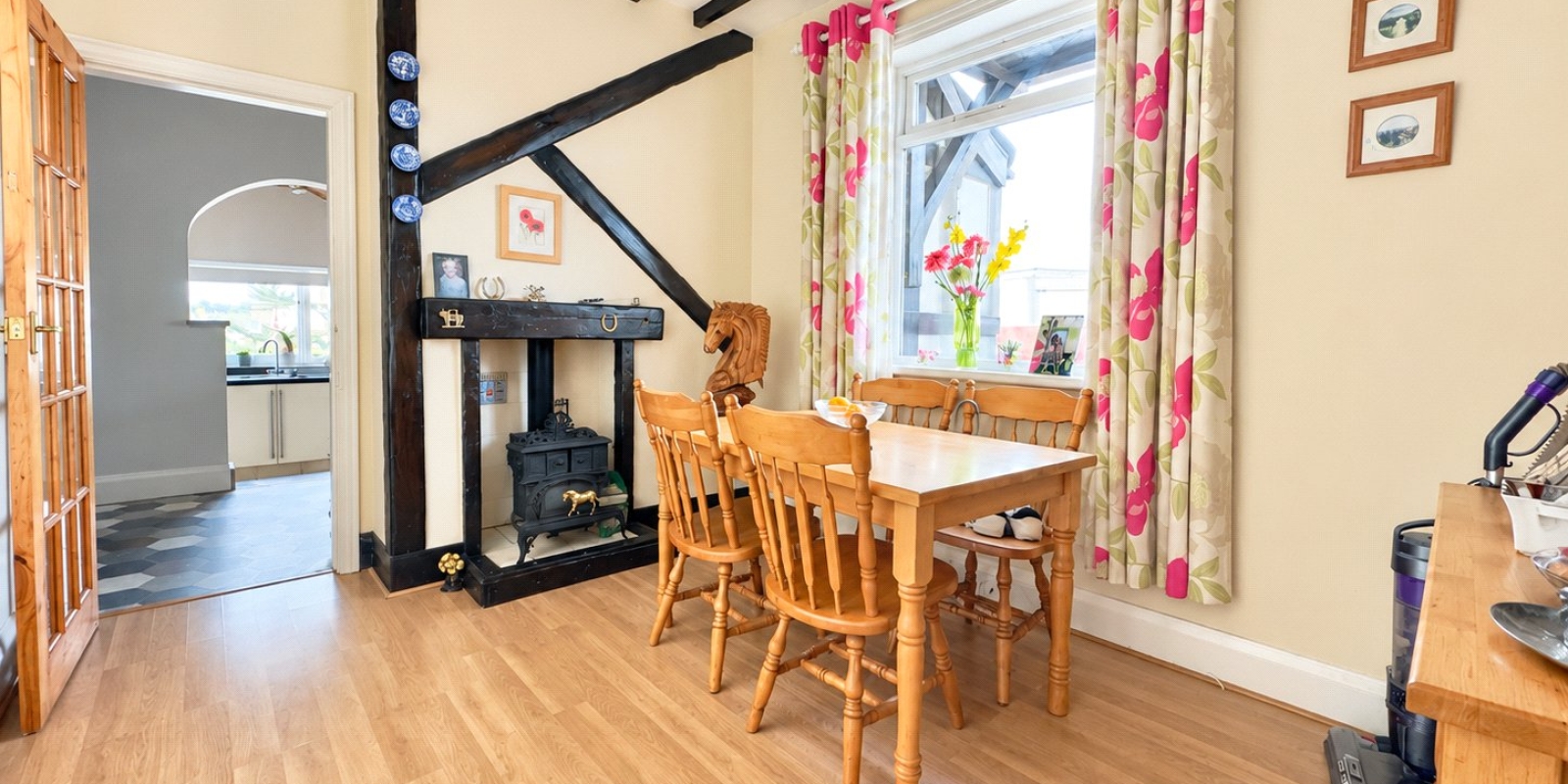
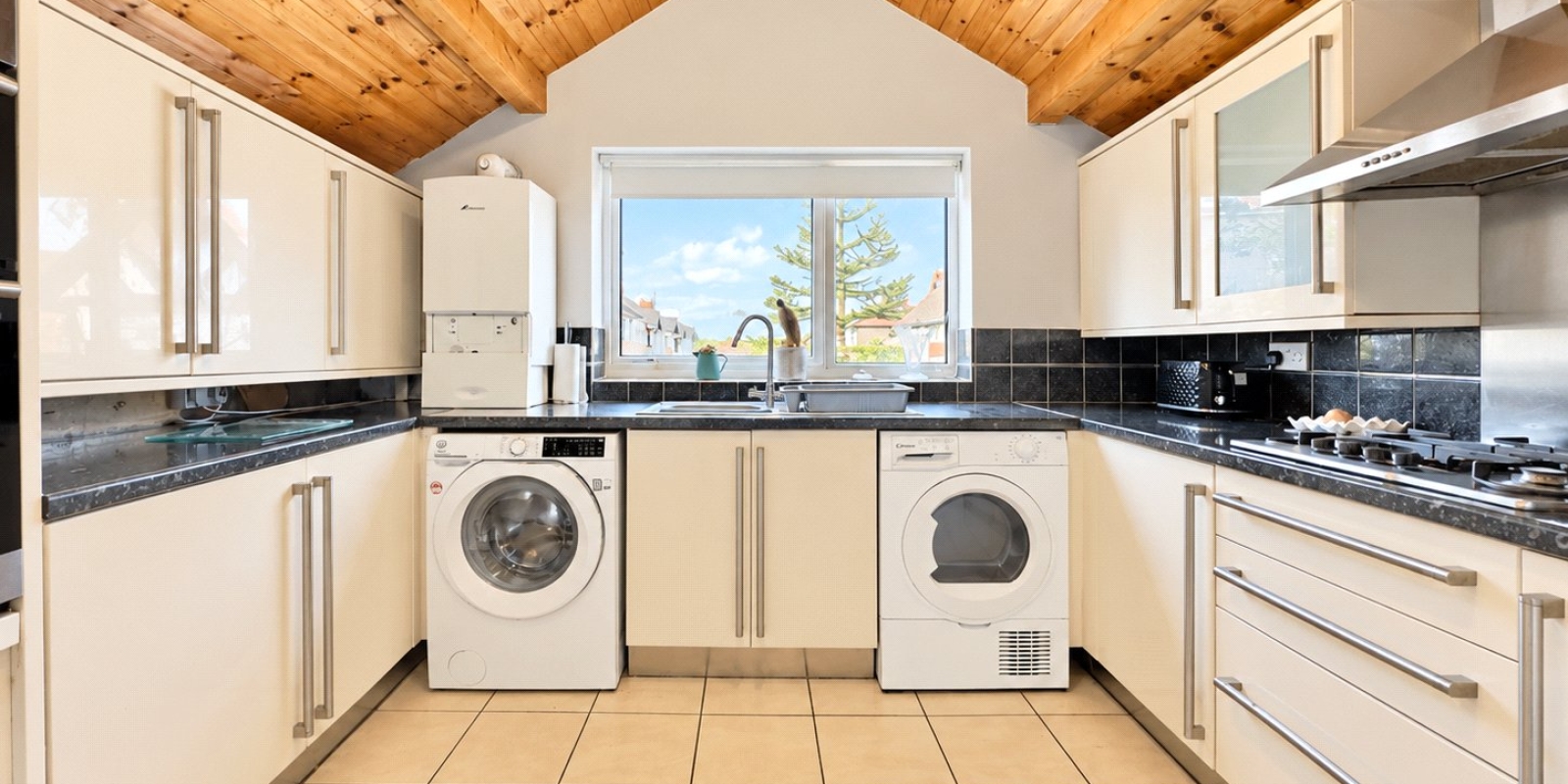
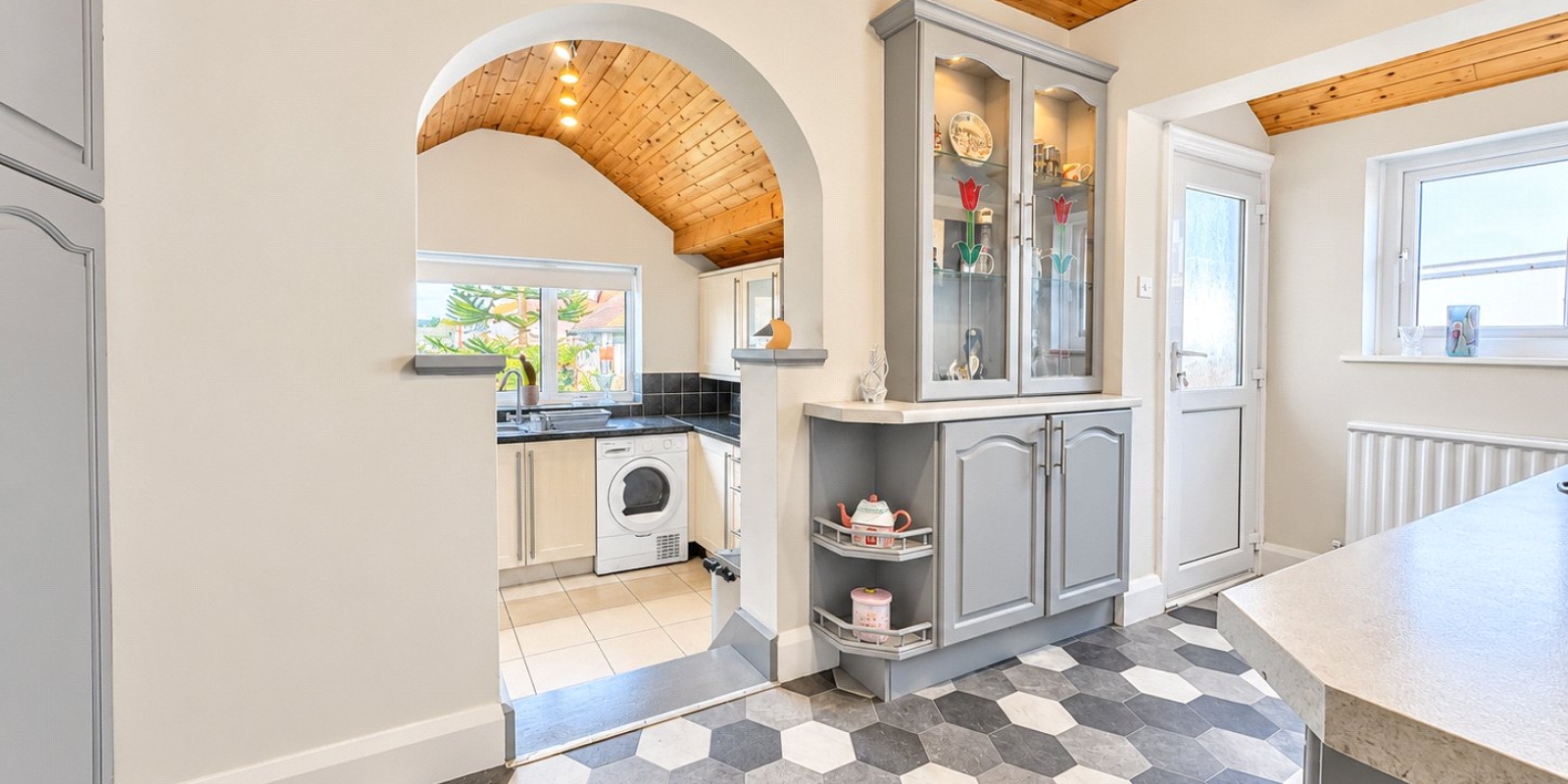
The kitchen arrangement provides an interesting and highly versatile footprint. Alongside the more contemporary kitchen area is a traditional morning room, complete with exposed beams and another feature fireplace, creating a warm and characterful everyday living space.
A further galley-style kitchen area complements the main kitchen, while a large rear window frames views across the garden.
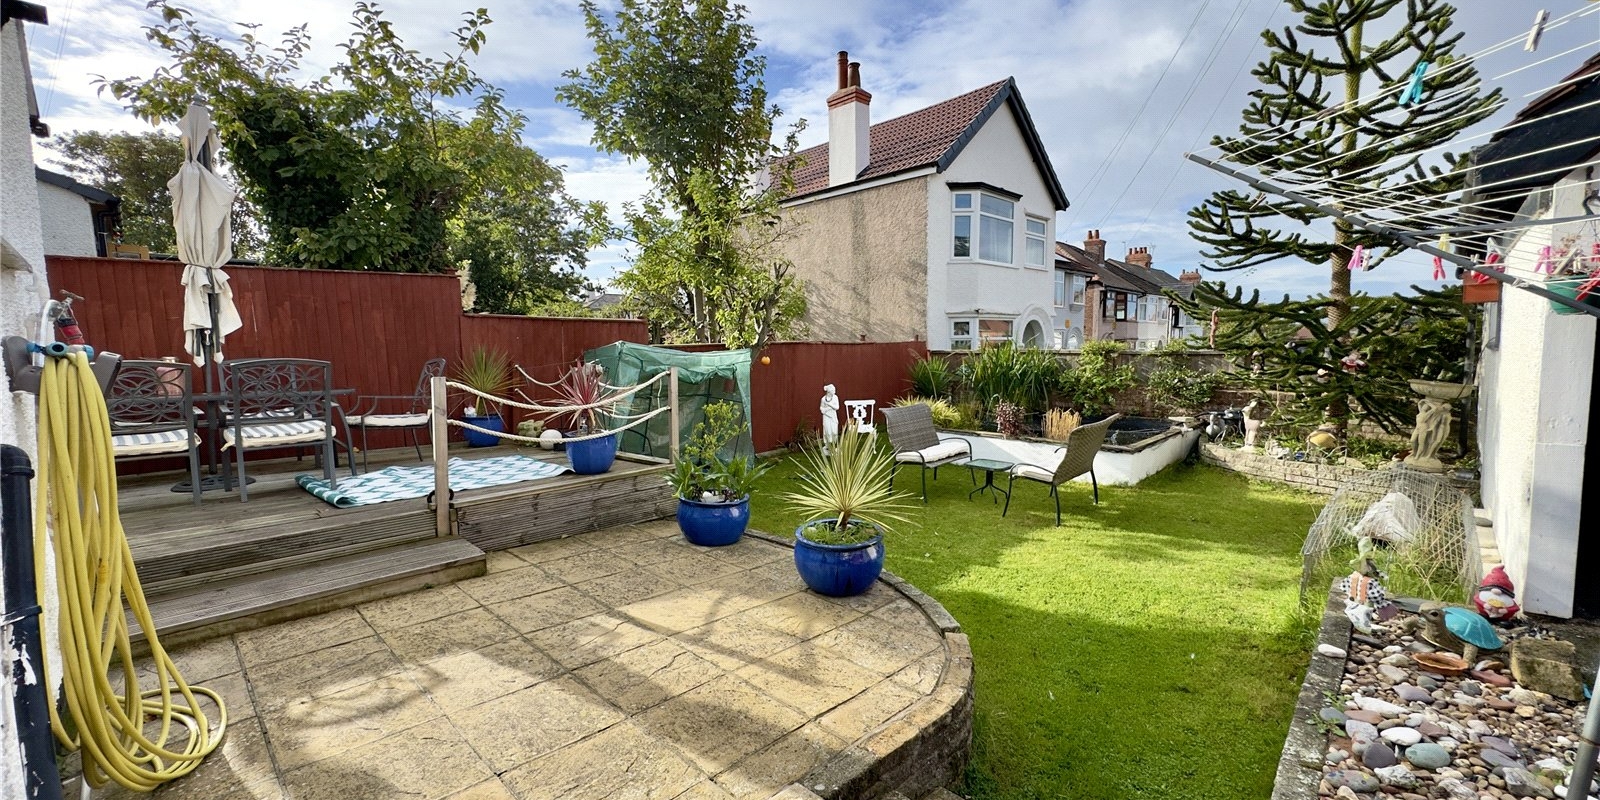
Outside is another major feature of the home. The generous rear garden offers an established and private-feeling setting with a broad lawn, mature planting and a striking monkey puzzle tree creating a real focal point.
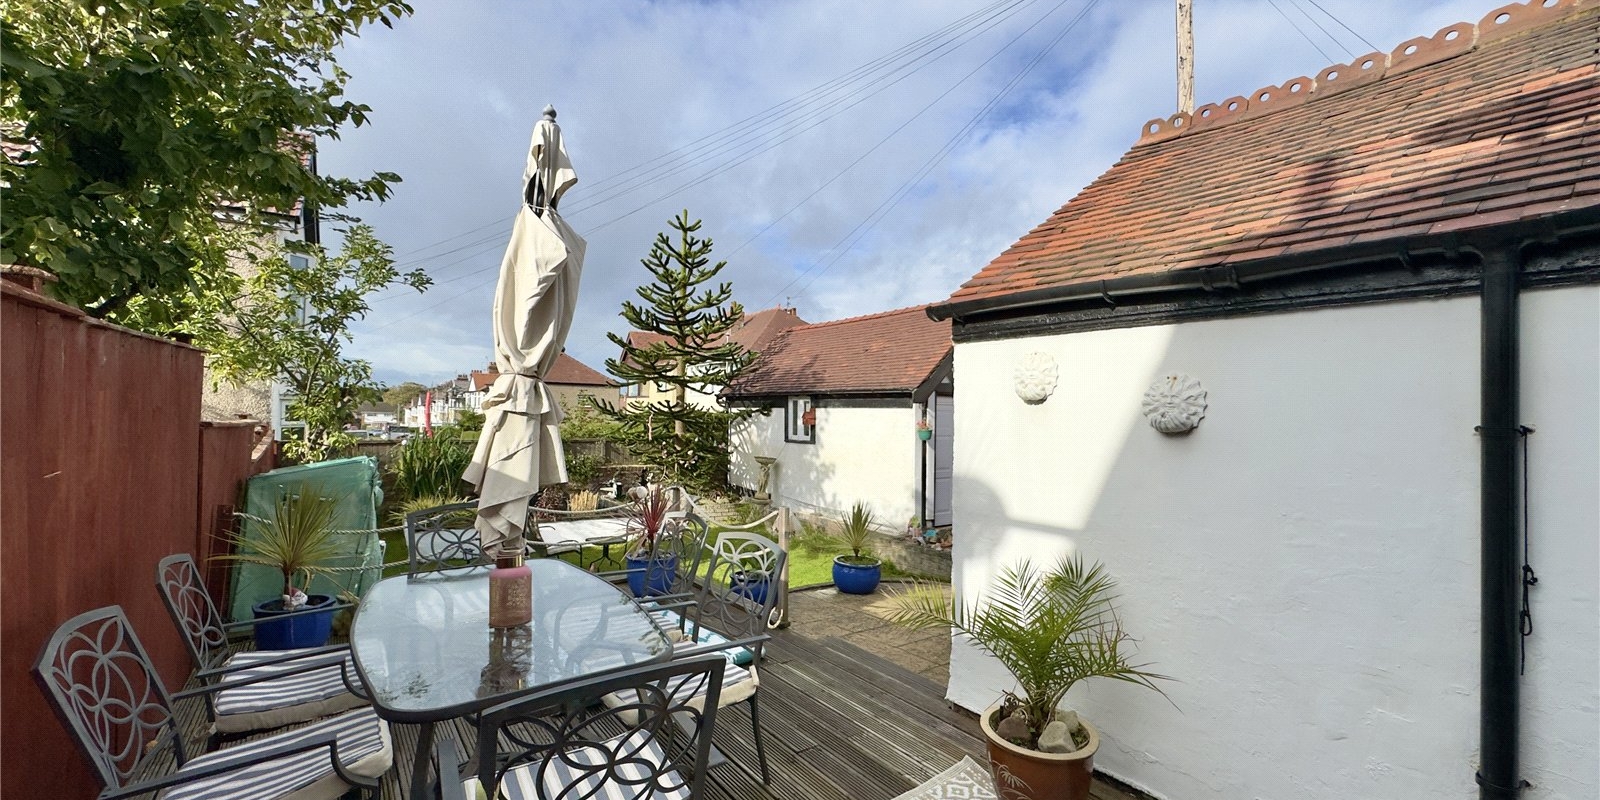
A substantial decked terrace immediately adjoining the house provides an excellent space for outdoor dining, entertaining or simply enjoying the sunnier months, while the pond and mature borders give the garden plenty of interest.
A long driveway runs alongside the house and leads to a large detached garage, offering excellent storage, workshop potential or secure parking in addition to the generous parking available to the front and side.
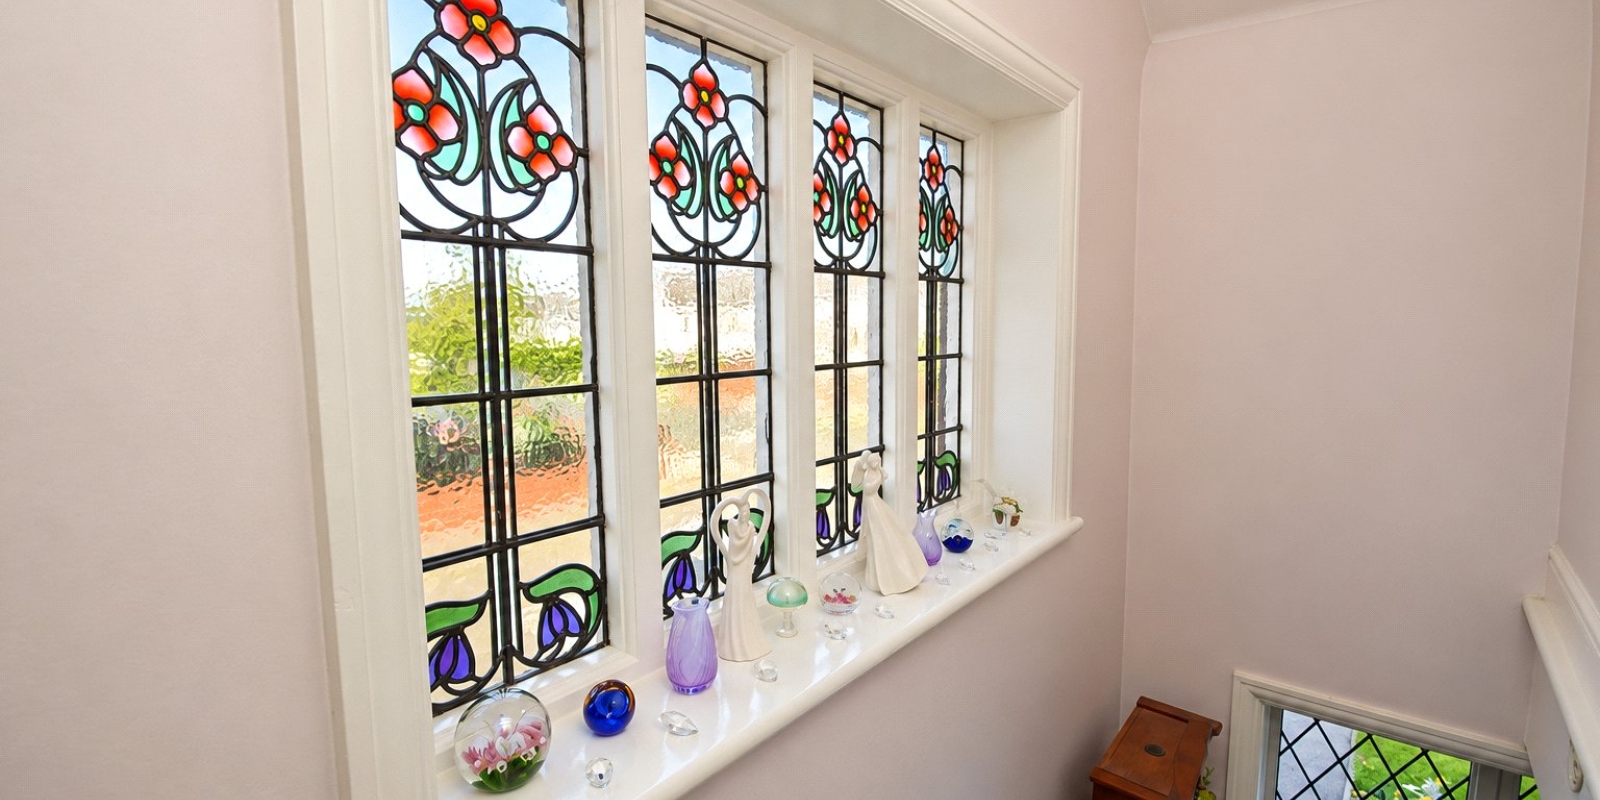
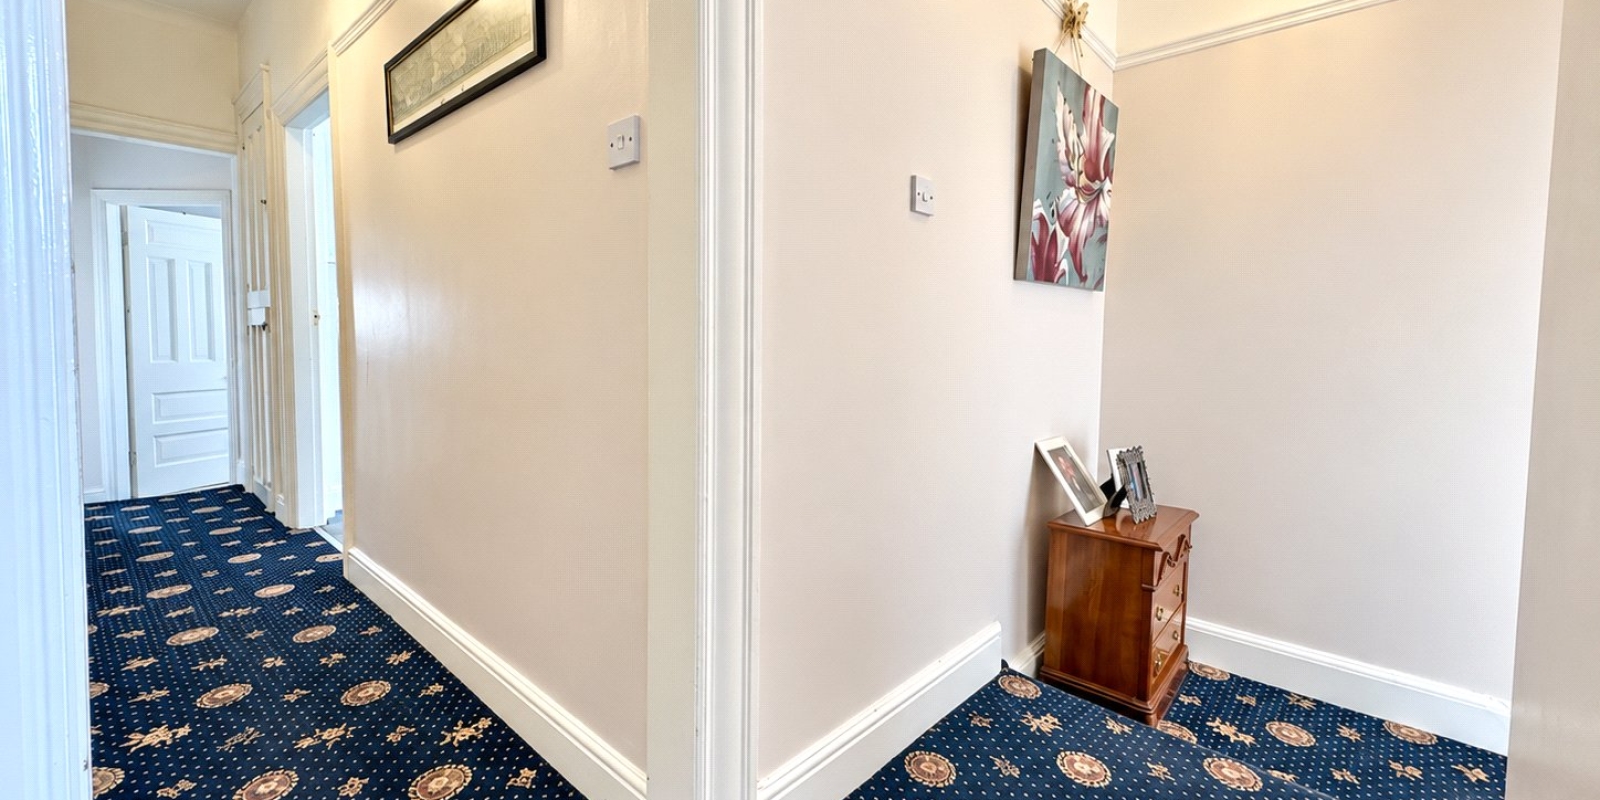
The sense of space continues upstairs, where the landing is enhanced by an eye-catching stained-glass window and gives access to four genuine double bedrooms.
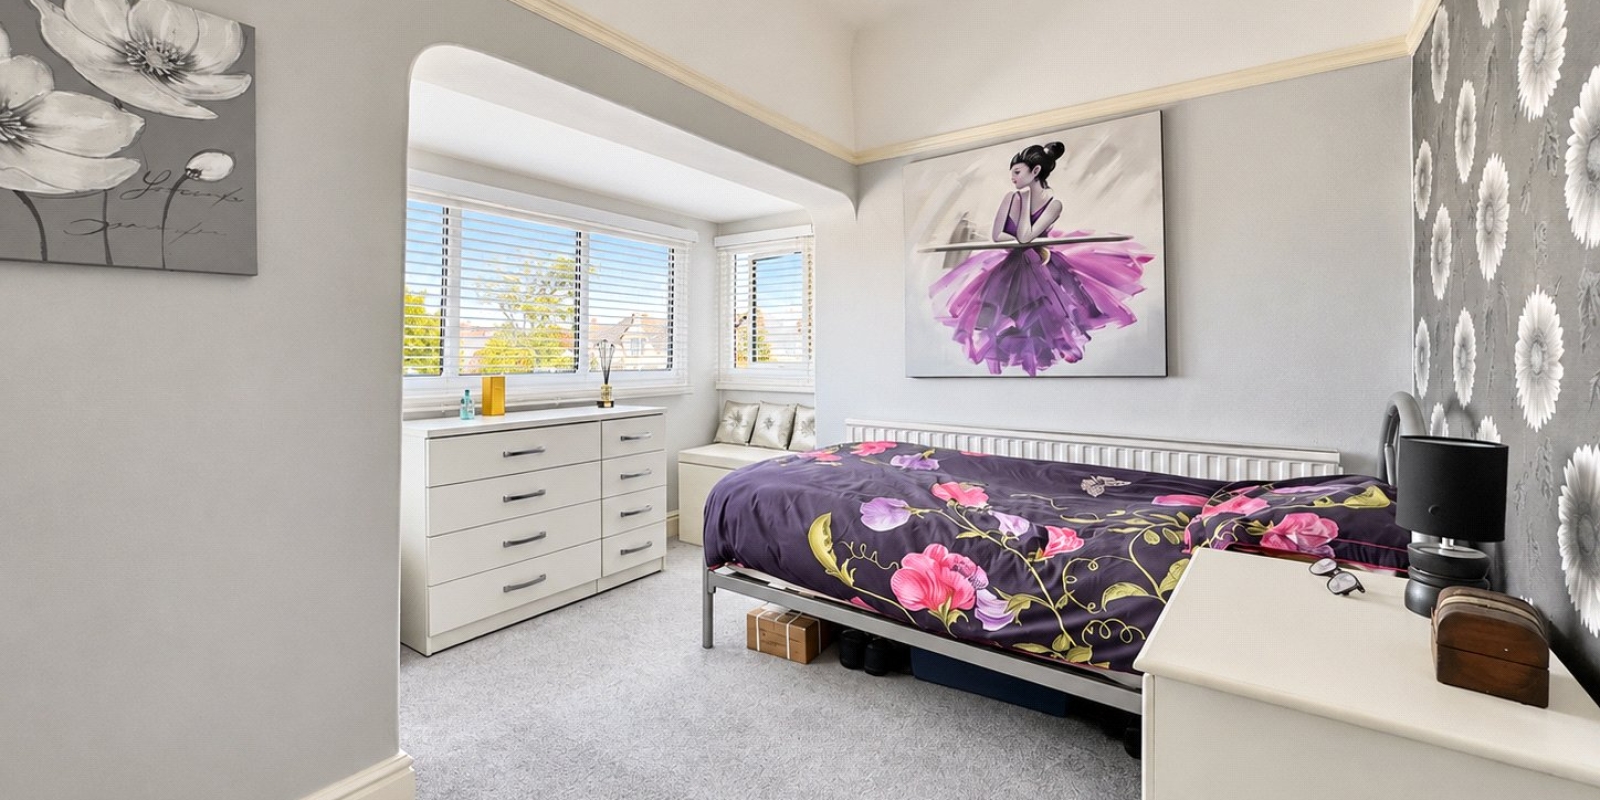
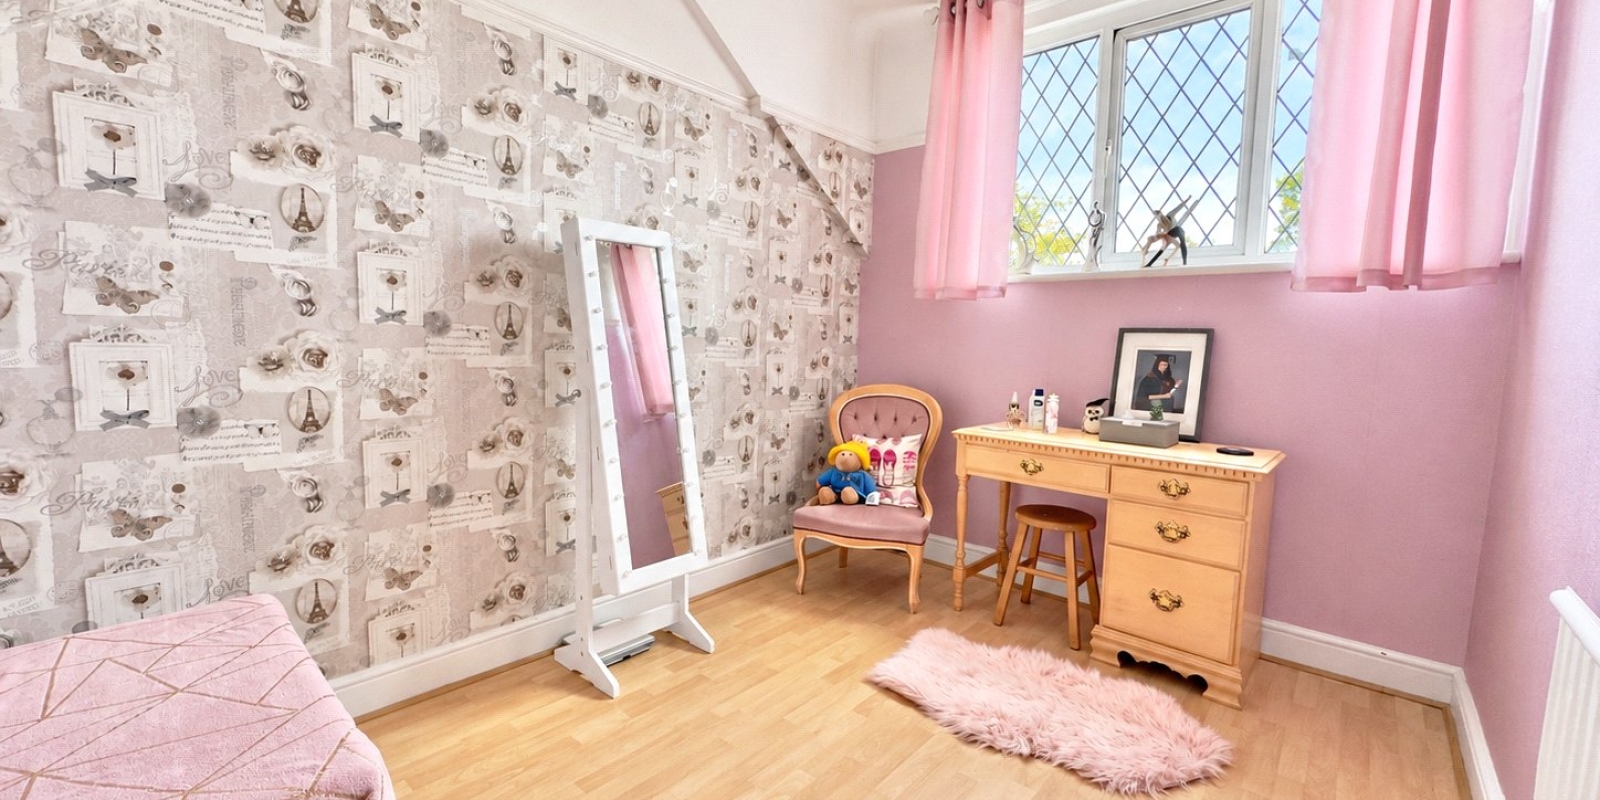
The principal bedroom is particularly impressive, with excellent floor space and an attractive extended bay/alcove area flooded with natural light. The remaining bedrooms are similarly well proportioned, making the layout ideal for a growing family, anyone needing substantial home-working space, or buyers simply looking for bedrooms that genuinely accommodate full-sized furniture.
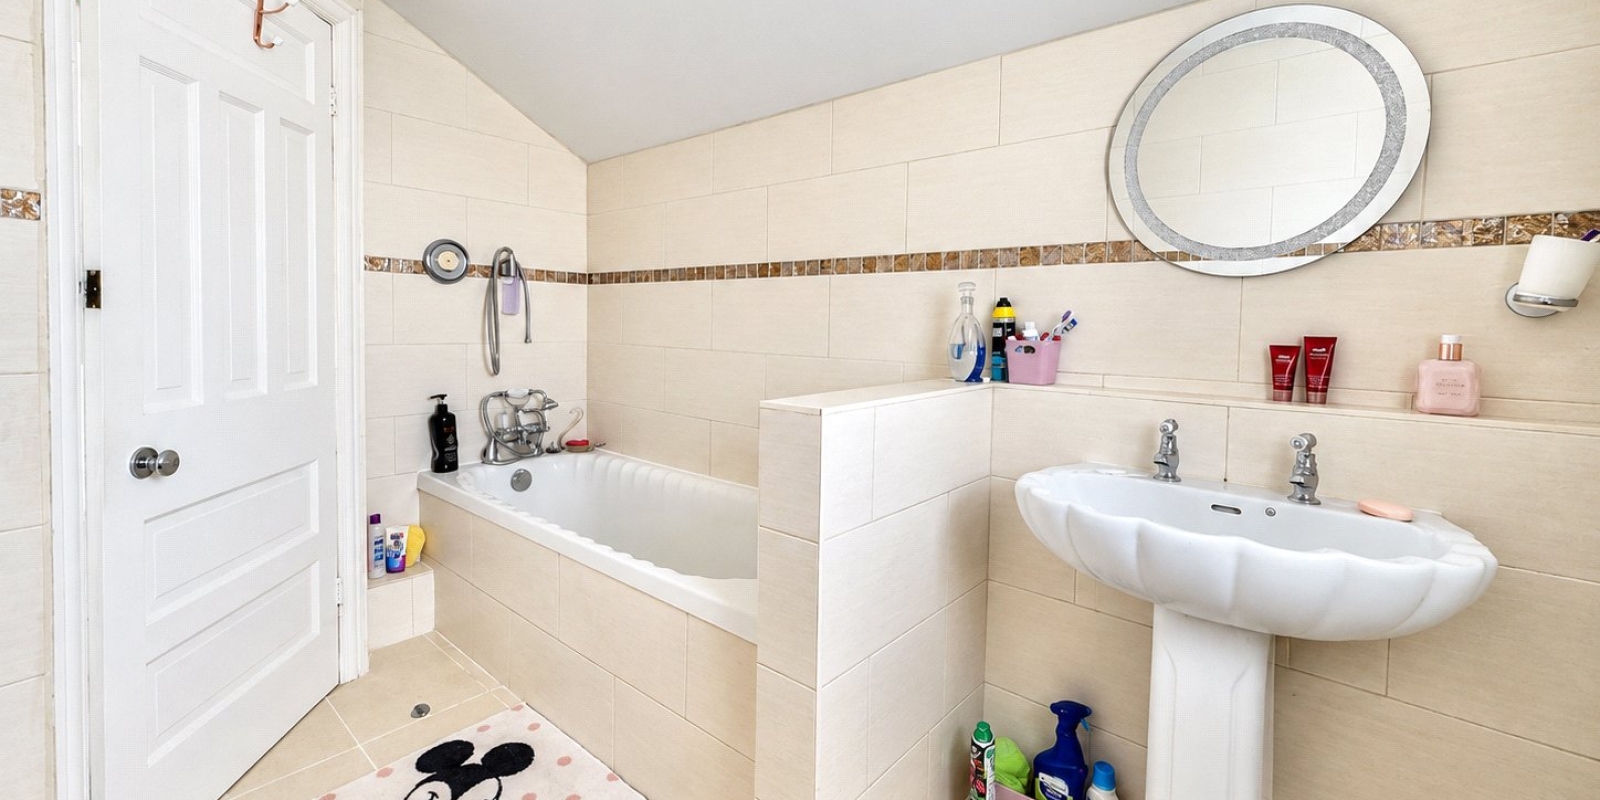
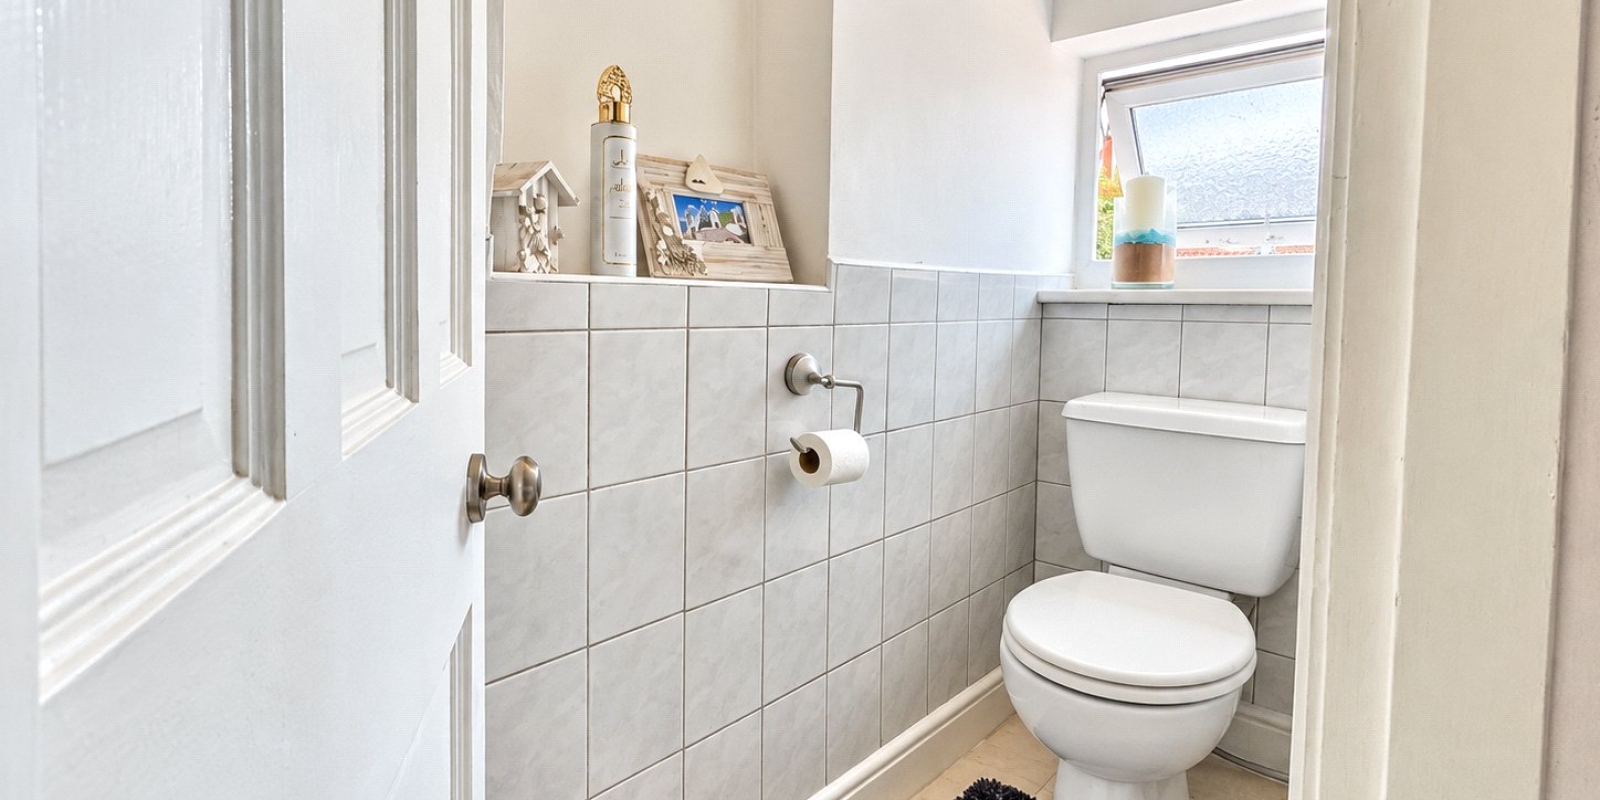
A family bathroom completes the first-floor accommodation and, together with selected areas of the house, presents an opportunity for a new owner to update and personalise the property while retaining the period character that makes the home so distinctive.
Marlowe Road offers something increasingly difficult to find: the proportions and architectural detail of an early 20th-century home combined with practical family essentials including four double bedrooms, excellent parking, a garage and a substantial garden.
For buyers looking for a property with individuality rather than a conventional modern layout, this is an exciting opportunity to create a superb long-term family home while preserving the wonderful original features already in place.
Viewing is strongly recommended to fully appreciate the scale, character and potential of this special home.
Property Information
Whilst we endeavour to ensure our property particulars are accurate and up to date, they are intended as a guide only and do not constitute or form part of any offer or contract. All descriptions, photographs, measurements and floor plans are provided for guidance only. Floor plans are not to scale and their accuracy is not guaranteed.
We have not tested any services, systems or appliances and are therefore unable to verify their condition or suitability. Prospective purchasers should satisfy themselves as to the accuracy of the information provided through their own inspections and enquiries.
Anti-Money Laundering (AML) Checks
To comply with Anti-Money Laundering Regulations, we are required by law to carry out identity and source of funds checks on all purchasers.
We work with our trusted compliance partner, Coadjute, to carry out these checks. Once your offer has been accepted (subject to contract), they will contact you directly and provide a secure link to complete the required verification online. Coadjute charges a non-refundable verification fee of £45.00 plus VAT (£54.00 including VAT) per purchaser, payable directly to them. These checks must be completed before we are able to issue the Memorandum of Sale.


Stamp Duty Calculator
• This calculation assumes that the purchase of the property will NOT result in owning two or more properties.
Mortgage Calculator
The LTV (loan to value) of this mortgage is 90%.
Contact your local branch if you have any Mortgage enquiries.